Hardscaping & Pavers Moosic
Outdoor Entertaining Spaces in Moosic
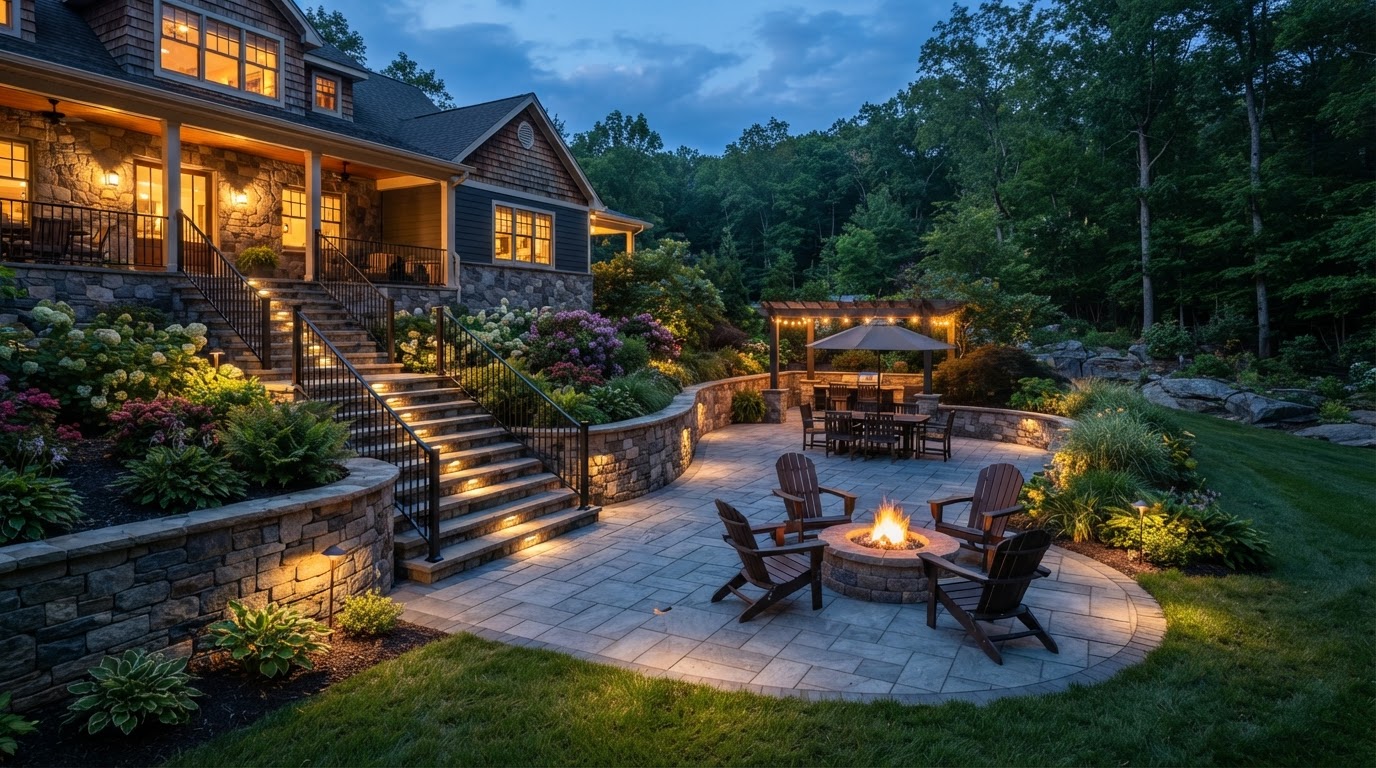
A Moosic hardscape project is often built around outdoor entertaining — a patio that does more than hold furniture, a cooking area that makes the backyard a destination, and lighting that extends the evening. That starts with a paver patio sized for the way the household entertains: large enough for a kitchen, a dining table, and a lounge area, but shaped to the lot. From there the elements compound into a complete outdoor room.
We plan Moosic entertaining spaces as a system. A patio layout is sized to the kitchen and the circulation; an outdoor kitchen is placed to anchor the room and serve the gathering; a fire pit or fireplace adds warmth and a focal point; a seating wall frames the edge. Lighting and landscape finish the room, and drainage keeps it usable after rain.
The patio as a kitchen destination
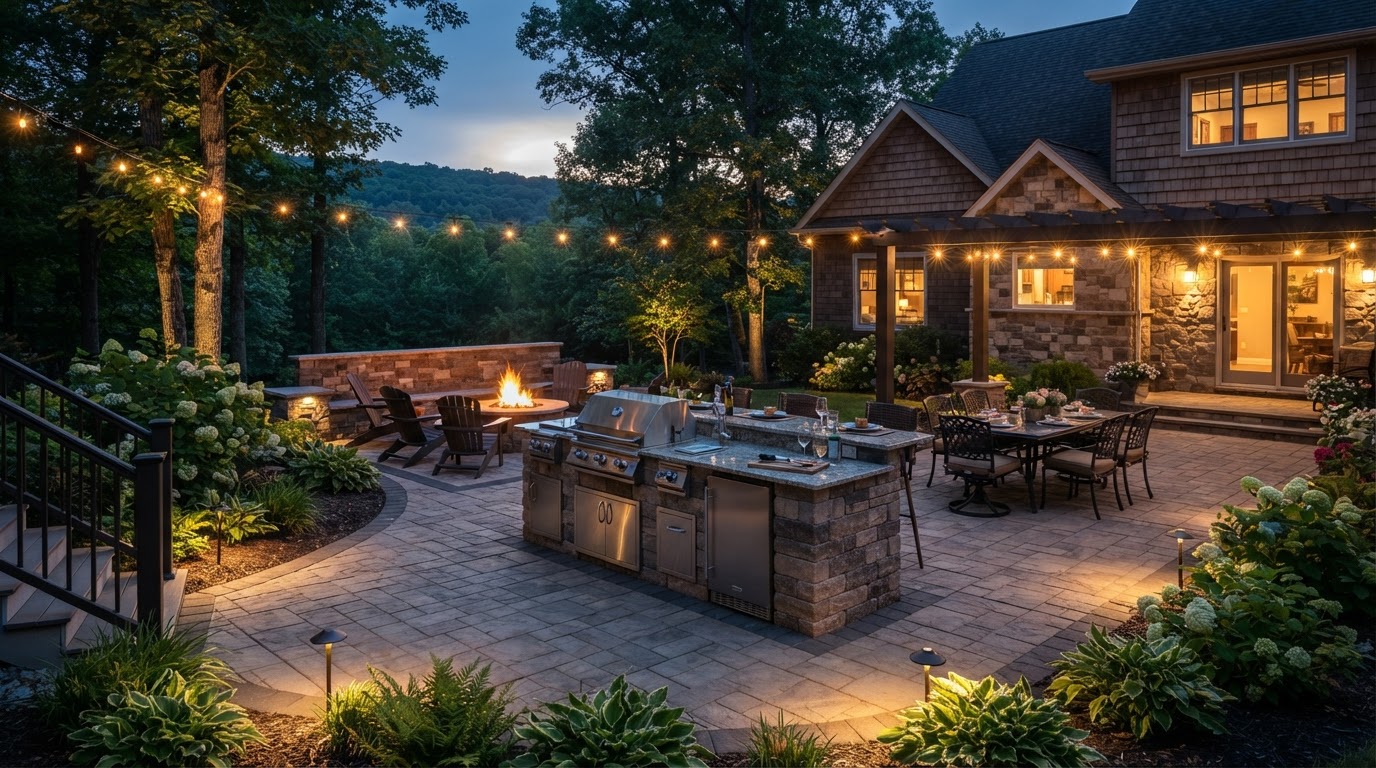
An outdoor kitchen changes what a patio is. A patio with a built-in grill, counter, and seating becomes a destination — the place the household cooks, eats, and gathers, rather than a surface next to the house. That is the difference between a patio that is used occasionally and one that is the center of the warm-season life of the property.
Patios, Kitchens and Fire Features in Moosic
The patio is the floor of a Moosic outdoor room, and its size and layout determine what the room can do. We design paver patios and patio layouts that leave room for a kitchen, a dining area, and circulation around all of it — because a patio built only for a table will feel cramped the moment a kitchen and a fire join it. The layout follows from how the household entertains, not from a default shape.
An outdoor kitchen is what turns a Moosic patio into a destination. A built-in grill, counter, and seating anchor the room and keep the cooking outside where the gathering is. A fire pit or outdoor fireplace adds warmth that stretches the season into the cool evenings of spring and fall. A seating wall frames the edge and adds informal seating, and outdoor living design ties it all into one room.
Sizing for the kitchen, not just the table
A common mistake is sizing the patio for the furniture that is there now rather than the entertaining that is planned. A patio that fits a single table will feel cramped the moment a kitchen island and extra seating join it. We size Moosic patios to the way the household actually entertains, so the room grows with how it is used rather than limiting it.
Drainage That Keeps the Entertaining Space Usable
An entertaining space that holds water is an entertaining space that goes unused — which is why drainage is planned into every Moosic patio from the start. We plan drainage and patio drainage so water moves off and away from the surface, and grade so the surrounding yard directs water around the room rather than into it. In a climate with steady seasonal moisture, keeping the patio dry and usable quickly after rain is the difference between a space that gets used and one that does not.
Where a patio sits near a grade change, a retaining wall may be needed to hold back the slope and create the level area the patio sits on — and that wall can double as a seating wall that frames the room. Wall drainage is planned with any retaining wall, because water behind a wall is the most common reason it eventually moves. Where an existing surface has settled, leveling may be part of the response.
Usable after rain, not just in dry weather
A polished Moosic entertaining space is one that is usable after a rain, not just in dry weather. Proper surface pitch, grade planning, and drainage keep the patio dry quickly after a storm — which, in a Northeastern Pennsylvania climate, is what keeps the room in use through the whole season rather than only on dry days.
Lighting and Landscape for the Outdoor Room
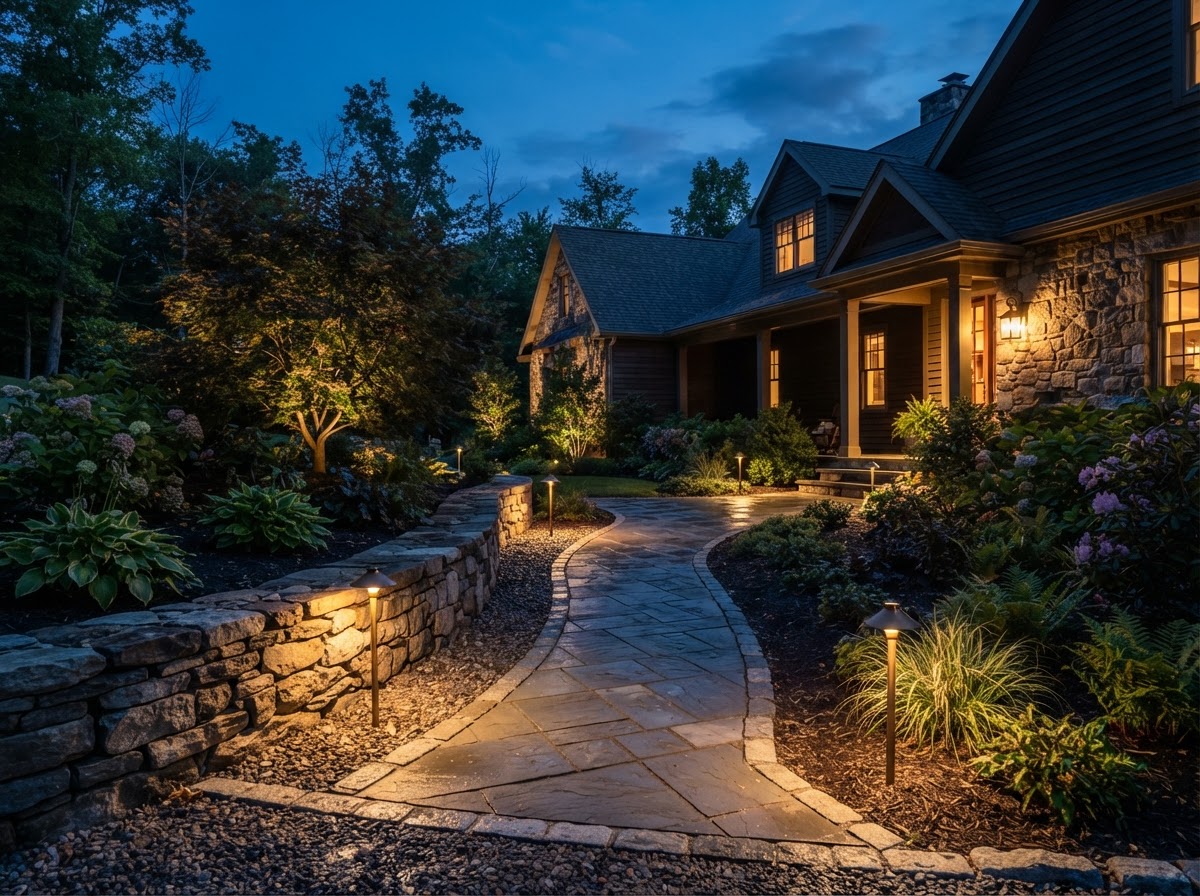
Lighting is what turns a Moosic entertaining space from a daytime patio into an evening room — and entertaining runs past sunset. A landscape lighting plan that marks the path from the house, the patio edge, the kitchen, and the seating keeps the whole composition legible and safe after dark. Lighting planned during the build, not after, means the wiring and fixtures integrate with the hardscape rather than getting bolted on.
Landscape frames the entertaining space and connects it to the rest of the yard. Landscape design and installation place planting to soften the patio edge, screen the space, and carry the eye into the surrounding property. New lawn ties the construction zone back into the yard. For a full transformation, a backyard renovation brings the patio, kitchen, fire, lighting, and landscape together as one plan.
Planning an Outdoor Kitchen or Patio in Moosic?
Moosic's Outdoor Entertaining Character
Moosic is a South Lackawanna community with a strong outdoor entertaining culture — properties here are often oriented around the backyard as a place to cook, gather, and extend the evening, and the seasonal rhythm of Northeastern Pennsylvania shapes how that space is used. The warm season is real but concentrated, which is exactly why a well-planned entertaining space matters: a kitchen, a fire, and good lighting turn a patio that is usable for three months into one that is usable for six, and turn a backyard that is looked at into one that is lived in.
That context drives an entertaining-space approach. We plan the patio, the kitchen, the fire, the walls, the lighting, and the landscape as one outdoor room, sized to how the household entertains and built for the freeze-thaw cycle that defines a Moosic winter. Drainage keeps the room usable after rain, and lighting stretches the hours. Applicable permitting or code requirements can vary by project and municipality — particularly for outdoor kitchens, fire features, and lighting — and we address those during planning.
The backyard as the entertaining destination
On a Moosic property, the backyard does not have to be an afterthought. With a patio sized for entertaining, a kitchen that makes it a destination, a fire that extends the season, and lighting that stretches the hours, the backyard becomes the part of the property the household actually uses — the center of the warm-season life of the home rather than the space behind it.
Services Available in Moosic
Paver Patios
Patios sized for kitchens and entertaining.
Outdoor Living Spaces
Outdoor rooms built as one entertaining space.
Outdoor Kitchens
Built-in cooking that turns the patio into a destination.
Fire Pit Installation
Fire features that extend the entertaining season.
Patio Design & Installation
Layouts planned around kitchen, dining and circulation.
Landscape Design
Planting that frames the entertaining room.
Landscape Lighting
Lighting that turns a day patio into an evening room.
Backyard Renovations
Complete entertaining-space transformations in phases.
Moosic Hardscaping Questions
Before & After Hardscape & Paver Transformations Near Moosic, PA
These interactive comparisons show how hardscaping can elevate the Glenmaura and mountain-view communities of Moosic, Pennsylvania. Drag each slider to see how paver patios, driveway pavers, walkways, and retaining walls create executive outdoor living space. The examples cover paver patios near Moosic alongside outdoor living spaces, fire-pit areas, outdoor kitchens, paver steps, pool-surround hardscaping, and paver restoration for mountain-view executive properties.
Interactive images are representative examples intended to illustrate common hardscape and paver transformations. Actual project appearance, materials, grading, layout, colors, dimensions and site conditions vary by property.
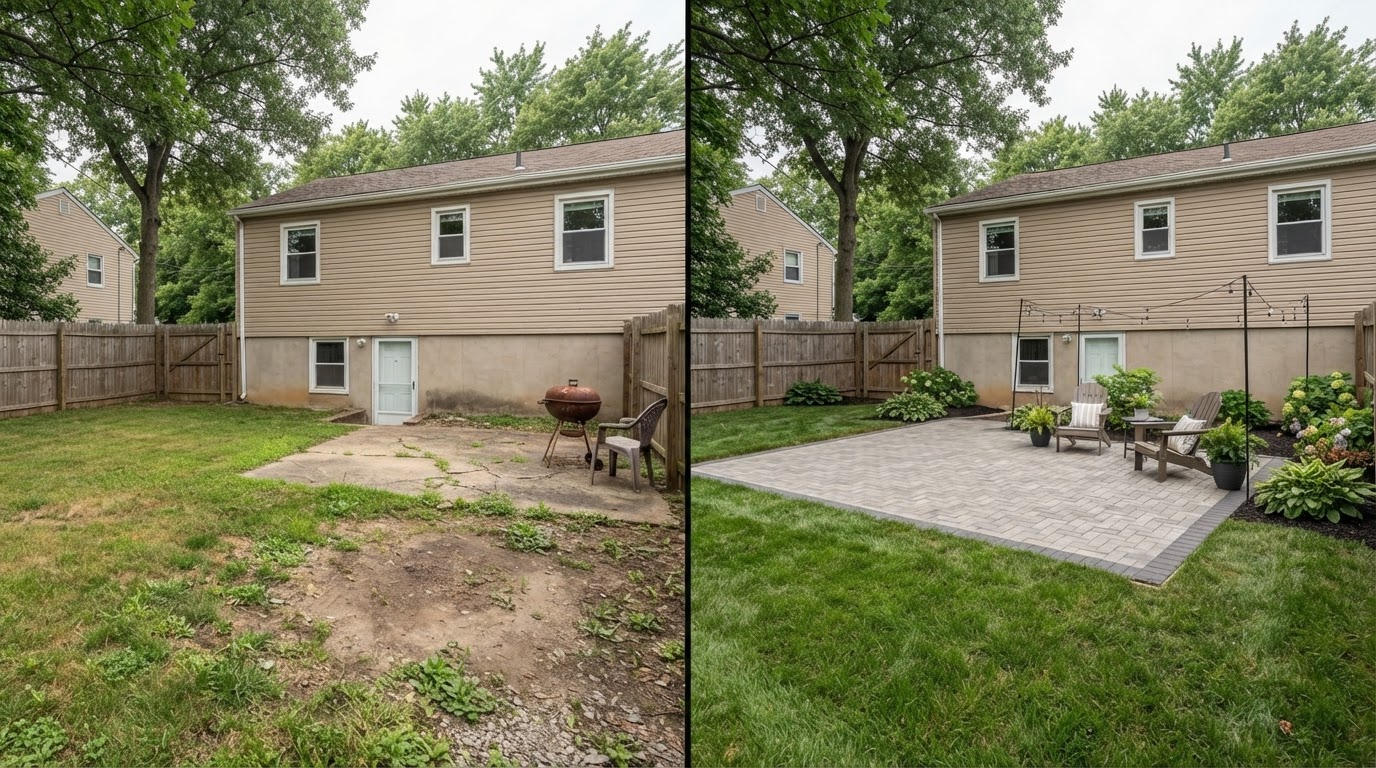
Paver Patio Transformation in Moosic
A properly planned paver patio creates a defined outdoor living surface while improving usability, circulation, and visual structure within a backyard. The comparison shows how a worn or underused area becomes a clean, patterned gathering surface with defined edges and finished grade.
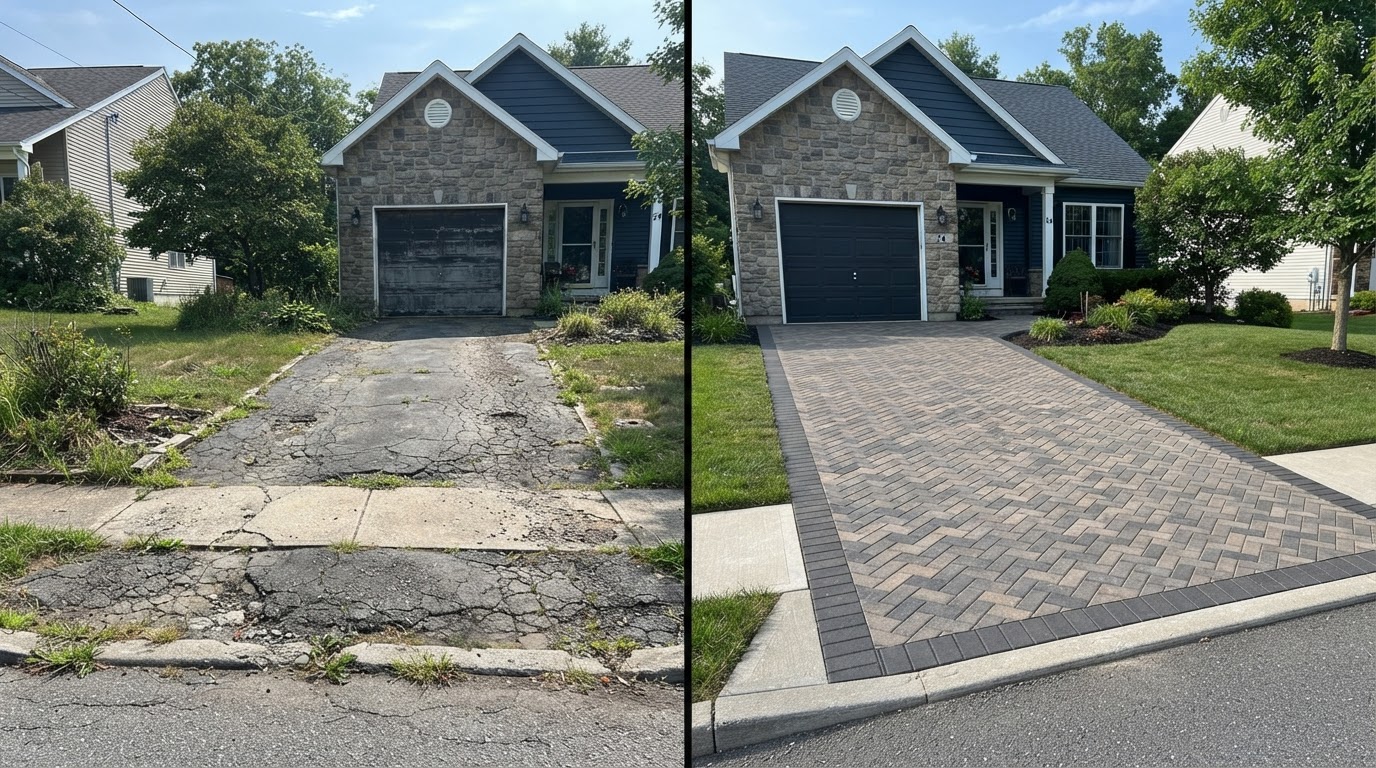
Paver Driveway Transformation Near Moosic
Paver driveways create a more structured entrance while providing a durable segmented surface when base preparation, drainage, and edge restraint are properly planned. The comparison shows an aging, cracked driveway replaced with a consistent paver pattern, clean border, and correct transitions.
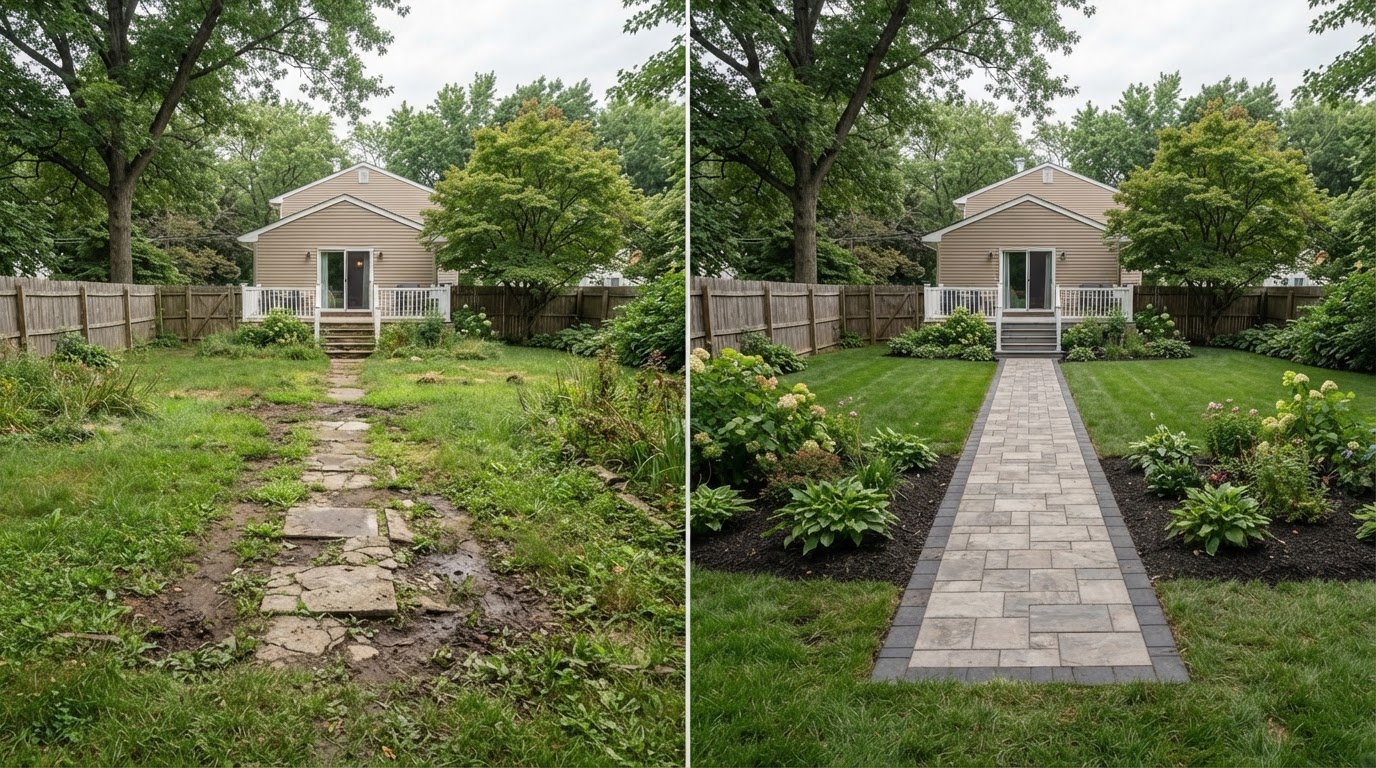
Paver Walkway & Path Installation in Moosic
A defined paver walkway improves circulation between entrances, patios, driveways, gardens, and other outdoor spaces. The comparison shows a worn grass or concrete path replaced with an organized paver walkway featuring consistent alignment, a defined border, and smooth transitions.
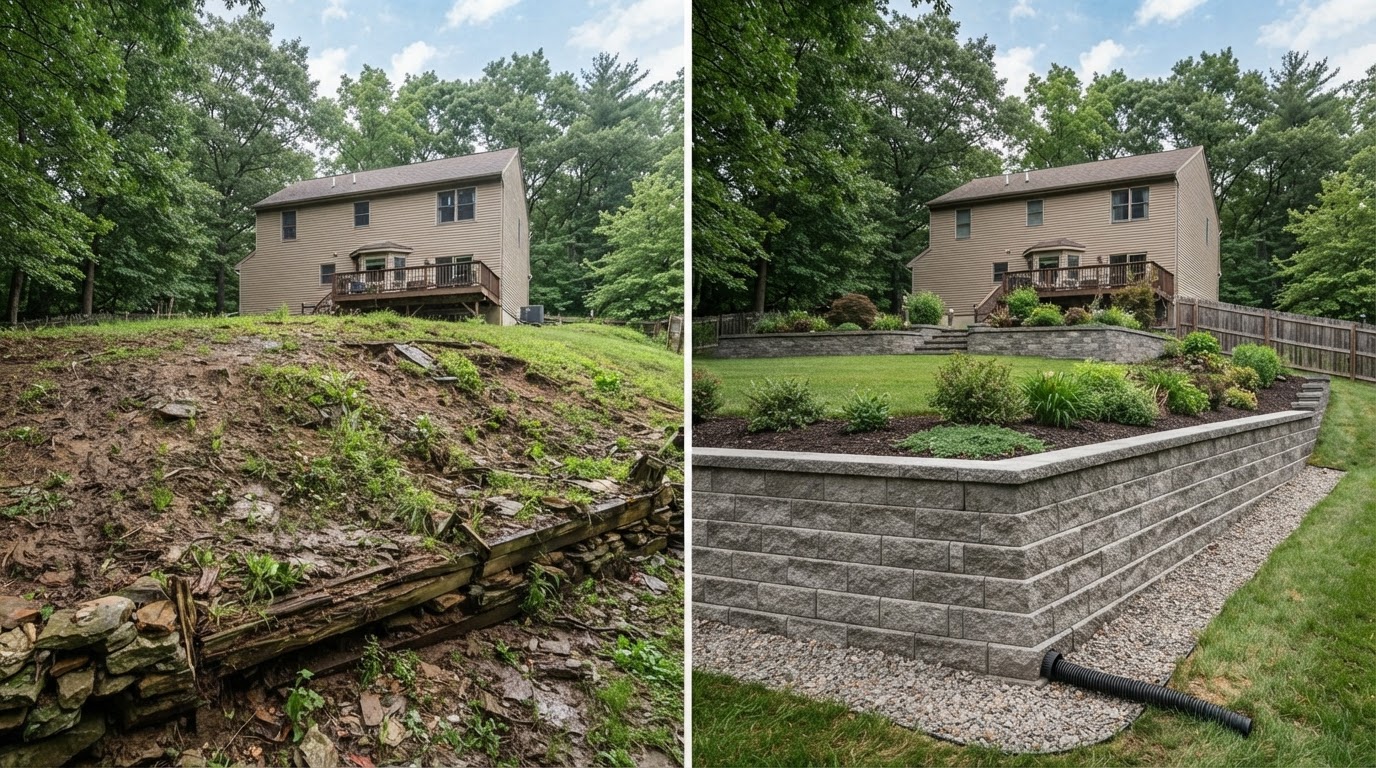
Retaining Wall & Grade Transformation Near Moosic
Retaining walls may help organize grade changes, define planting areas, and create more usable hardscape transitions when designed appropriately for the site. The comparison shows an eroded, undefined slope stabilized with a properly proportioned wall system and finished grade.
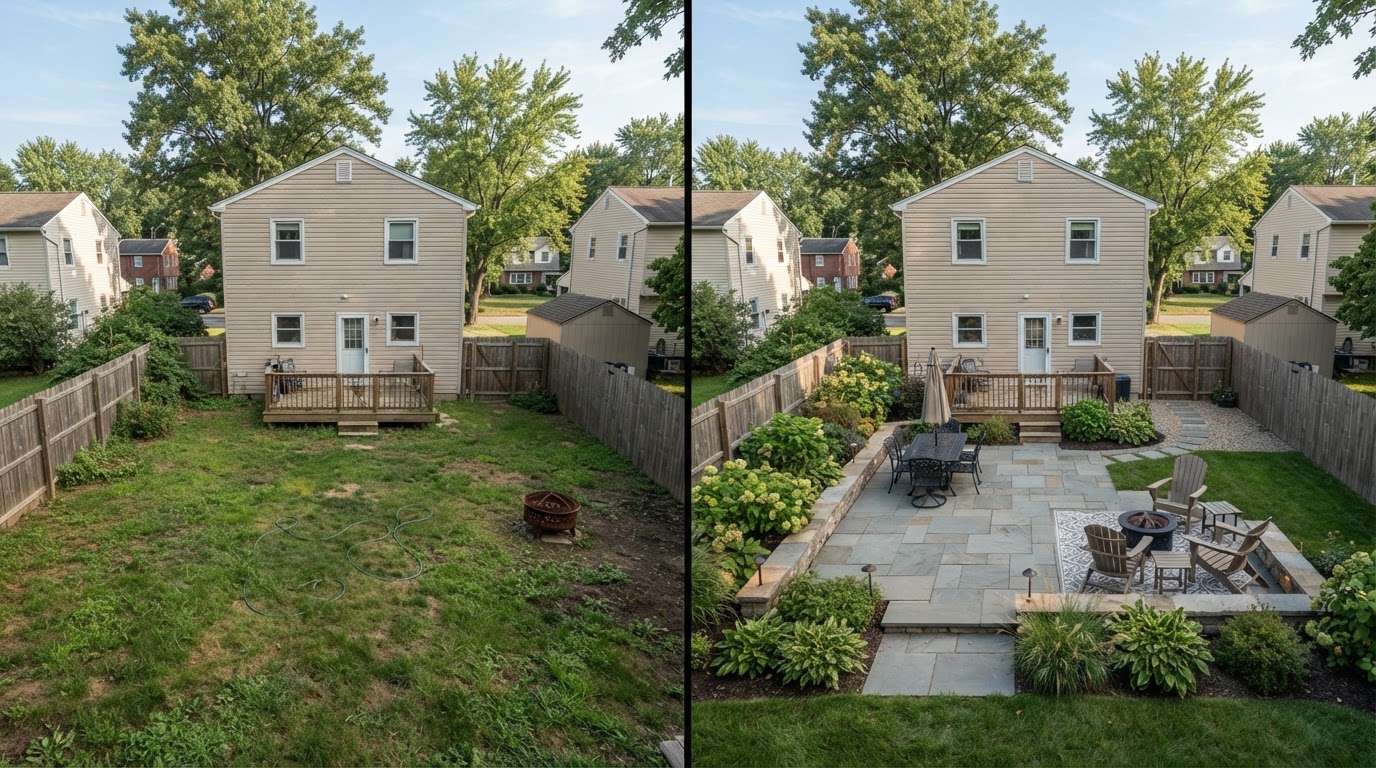
Backyard Hardscape & Outdoor Living Transformation in Moosic
Coordinated hardscape design organizes separate zones for seating, circulation, dining, and outdoor entertaining. The comparison shows an underused backyard transformed through a paver patio, seating zone, low seat wall, and defined entertaining area with planting borders.
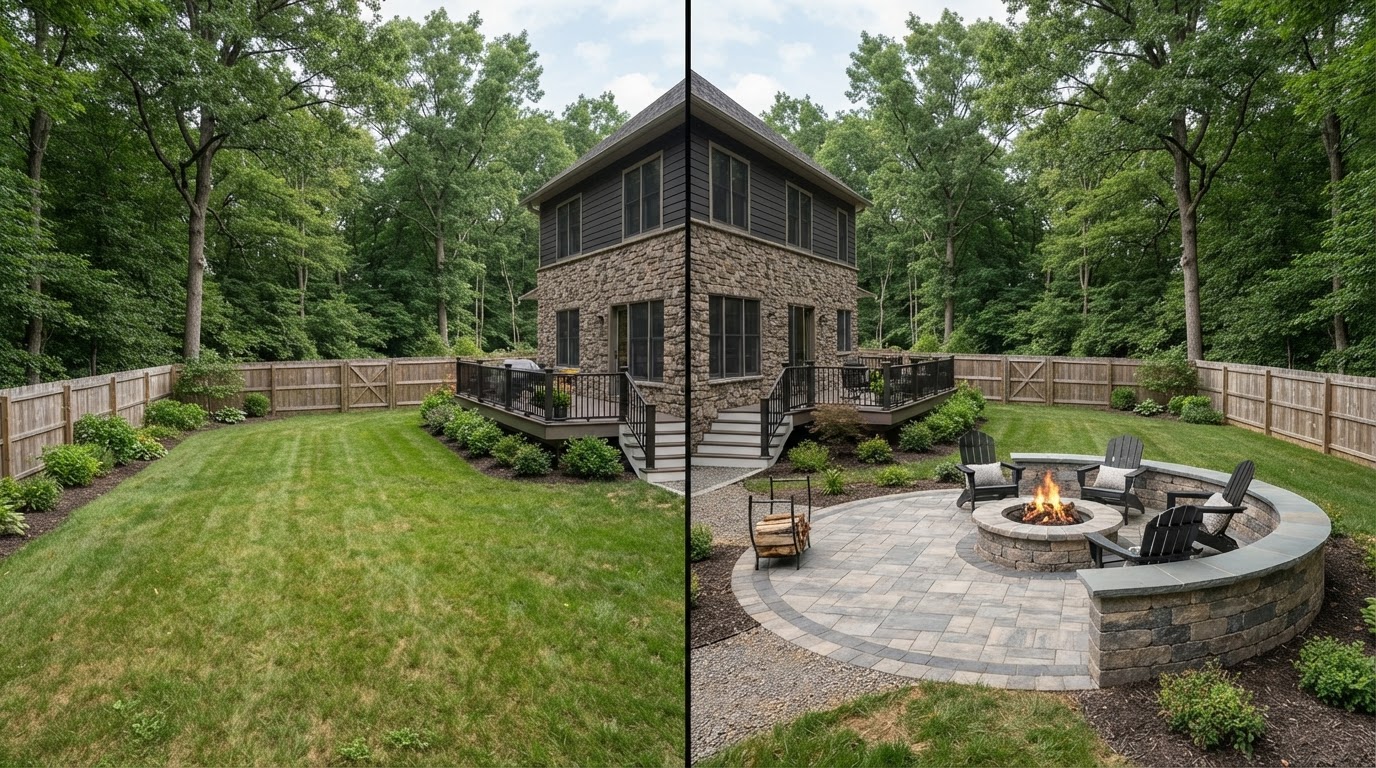
Paver Fire Pit & Seating Area Near Moosic
Paver seating zones and fire-feature areas create a defined gathering space when placement, clearances, materials, and site layout are appropriate. The comparison shows an undefined backyard become a composed paver gathering area with an integrated fire feature and seat wall.
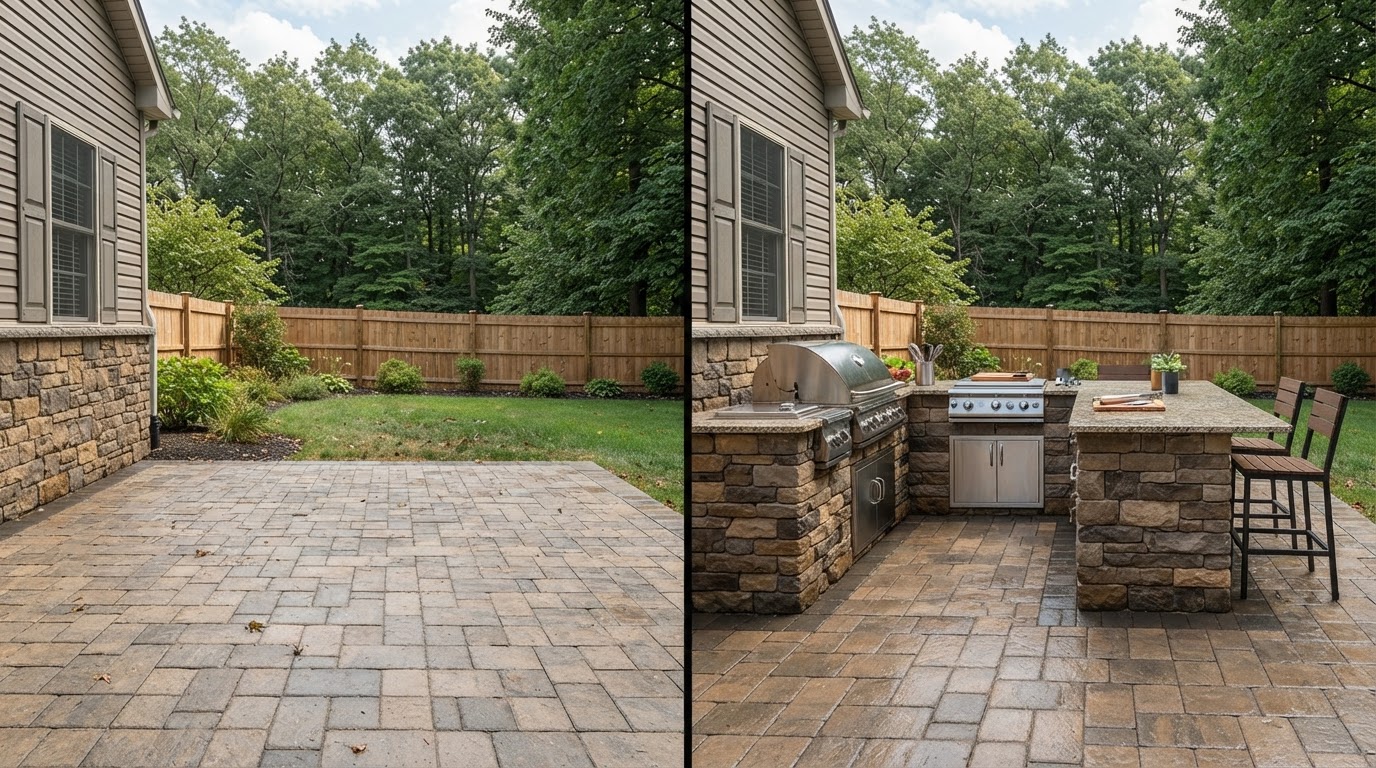
Outdoor Kitchen Hardscape Transformation in Moosic
An outdoor kitchen can be integrated into a patio or hardscape plan to create a more functional cooking and entertaining area. The comparison shows a plain patio edge gain a masonry kitchen base, counter surface, grill location, and seating connection within the same paver flooring.
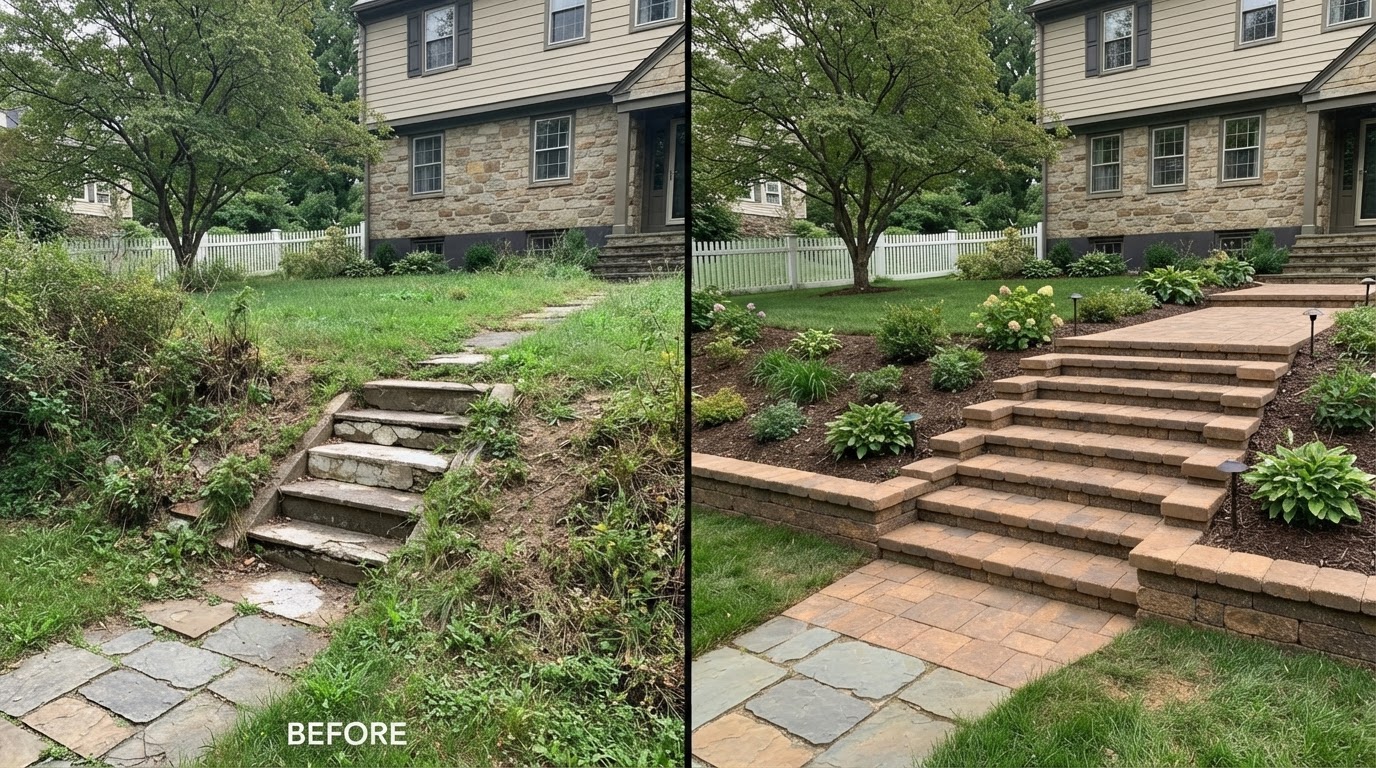
Paver Steps & Hardscape Stair Transformation Near Moosic
Hardscape steps create a more defined transition between elevations while coordinating visually with patios, walks, and retaining features. The comparison shows worn concrete stairs replaced with coordinated masonry paver steps featuring consistent risers and defined treads.
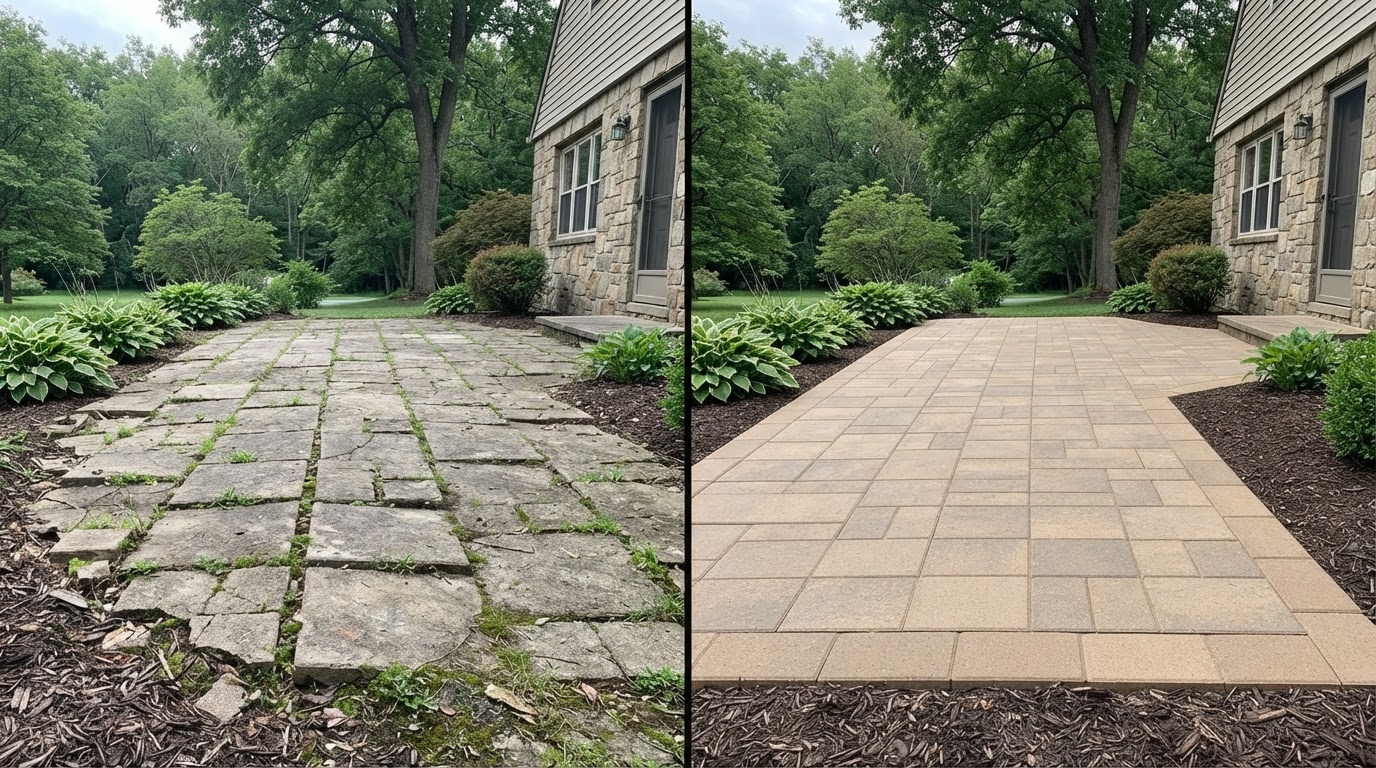
Paver Repair & Restoration in Moosic
Paver restoration may include resetting affected areas, correcting localized settlement, restoring joints, and improving the appearance of an existing paved surface depending on underlying conditions. The comparison shows settled, weedy pavers restored to consistent alignment with clean joints and a defined edge.
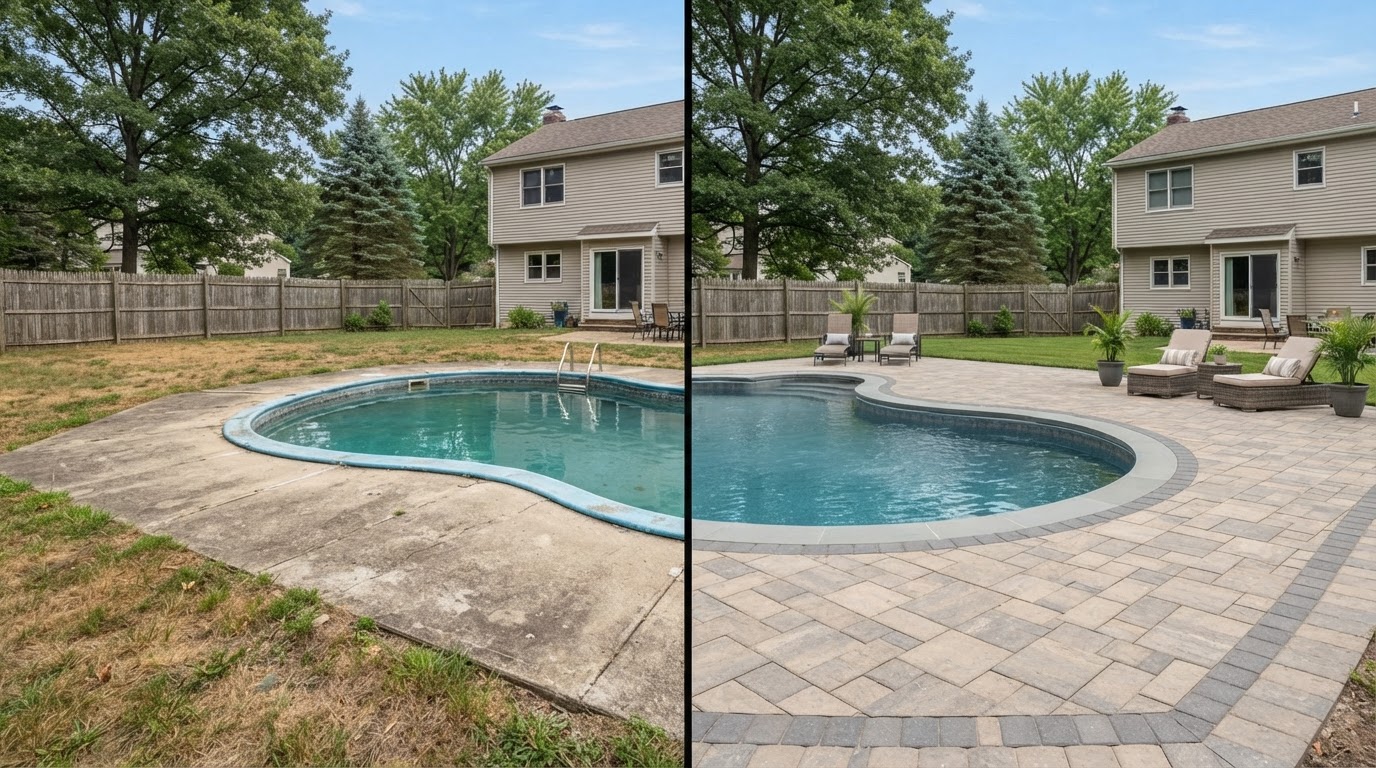
Pool Deck & Paver Surround Transformation Near Moosic
A coordinated pool-deck hardscape visually organizes the area surrounding a pool and connects it to patios, walkways, and other outdoor spaces. The comparison shows an aging concrete surround replaced with a consistent paver surface, clean pool edge transition, and coordinated border.
Plan Your Hardscape Transformation in Moosic
Share what you have in mind for your property — a paver patio, driveway, walkway, retaining wall, outdoor living space, or paver repair. Tell us the project location, the type of hardscape, the existing surface, approximate dimensions, desired materials, any drainage or grading concerns, and your preferred timing, and we will start with an on-site conversation.
Explore hardscaping and paver services in nearby service areas.