Retaining Wall Installation Scranton
Retaining Wall Installation in Scranton, PA
A retaining wall holds back grade — soil, water, and the loads above it. That is structural work, and it is why the base, backfill, drainage, and wall system matter more than the face you see. A wall built on an underprepared base or without drainage behind it is a failure waiting to happen, and the failure usually shows up as bowing, leaning, or collapse after a wet season or a freeze-thaw cycle.
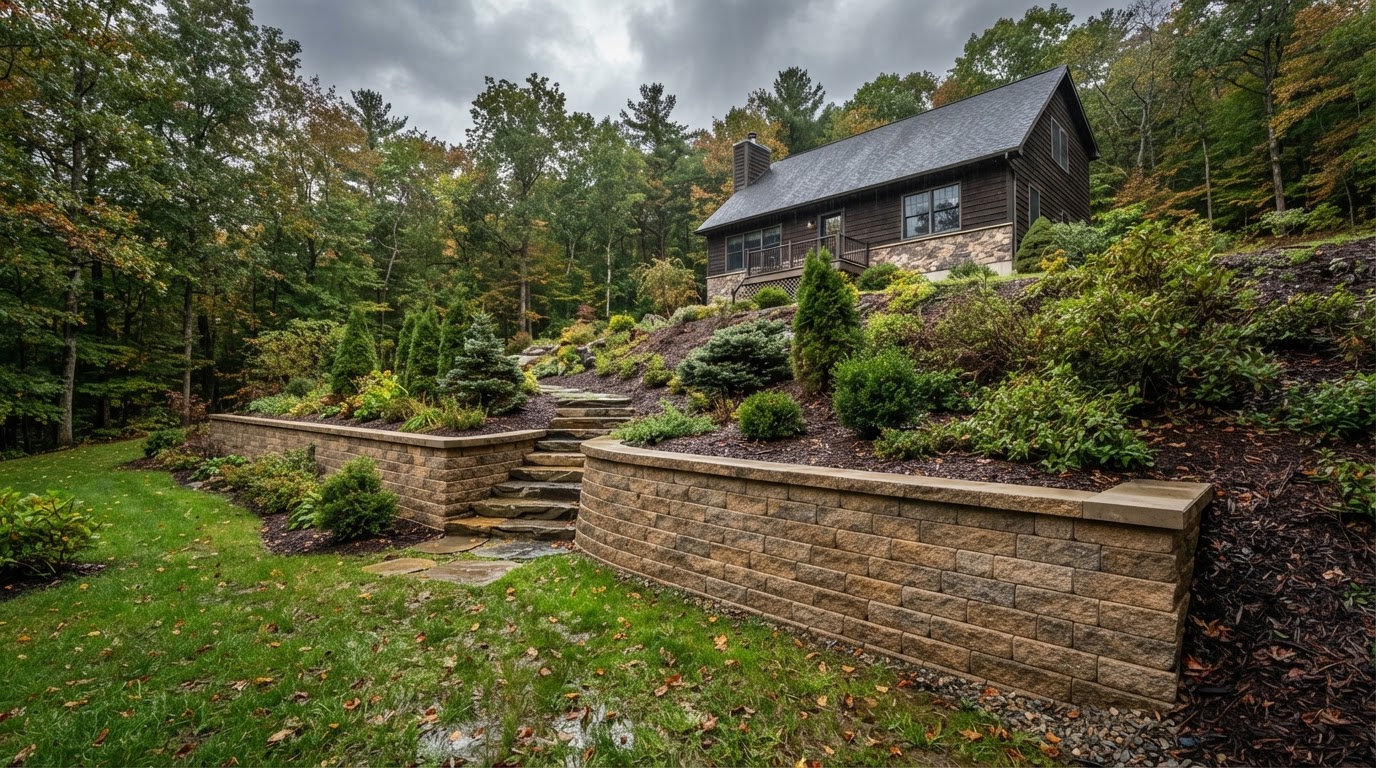
Across Lackawanna County, walls are often doing one of two jobs: holding back a slope to create level living space, or defining a landscape edge. The first is structural; the second is architectural. Many walls do both. The planning process reads the height of the grade change, the soil, the load, the available space, and the water moving through the site before selecting a wall system.
For taller or heavily loaded walls, requirements depend on height, loading, site conditions, local requirements, and the selected wall system. There is no one-size engineering spec that fits every wall — and no safe set of universal DIY dimensions.
Wall Materials, Appearance & Landscape Integration
The wall system follows the job the wall has to do and the look the landscape wants. Each material reads differently and carries different structural assumptions.
Segmental Block
Engineered modular block units that lock together and can build taller walls with set-back courses. Clean, architectural face; level cap finish. The most common residential wall system.
Natural Stone
Quarried and fieldstone walls with varied, natural texture. Reads rustic and landscape-integrated. Joint character depends on the stone and lay style.
Boulder Walls
Large natural boulders set to hold grade with a heavy, organic look. Suits wooded or naturalistic landscapes. See boulder retaining walls for the full treatment.
Wall Caps
A level wall cap protects the top course, sheds water, and gives the wall a finished edge — and can double as a seating surface on lower walls.
Terracing
Steep slopes can be terraced into a series of shorter walls and level benches — often more stable and more usable than one very tall wall. See hillside landscaping.
Why Drainage Matters Behind Retaining Walls
Water accumulating behind a retaining wall increases pressure on the wall face. Hydrostatic pressure is a leading cause of bowing, leaning, and collapse — and it builds quietly, often showing up only after a heavy rain or a winter thaw. That is why drainage is considered part of wall planning, not an add-on.
At a high level, the approach involves clean drainage stone placed behind the wall face, a perforated pipe along the base that collects water, and an outlet that daylights to a safe path away from the wall. Surface runoff is managed at the top of the wall so water does not pour over the face, and the finished grade is shaped to direct water away from the structure.
There is no one-size-fits-all engineering specification — the drainage design depends on wall height, soil, the volume of water moving through the site, and the surrounding grade. But the principle is constant: a wall that cannot shed the water behind it is under constant load it was not designed to carry. Broader drainage solutions and yard grading often work alongside the wall.
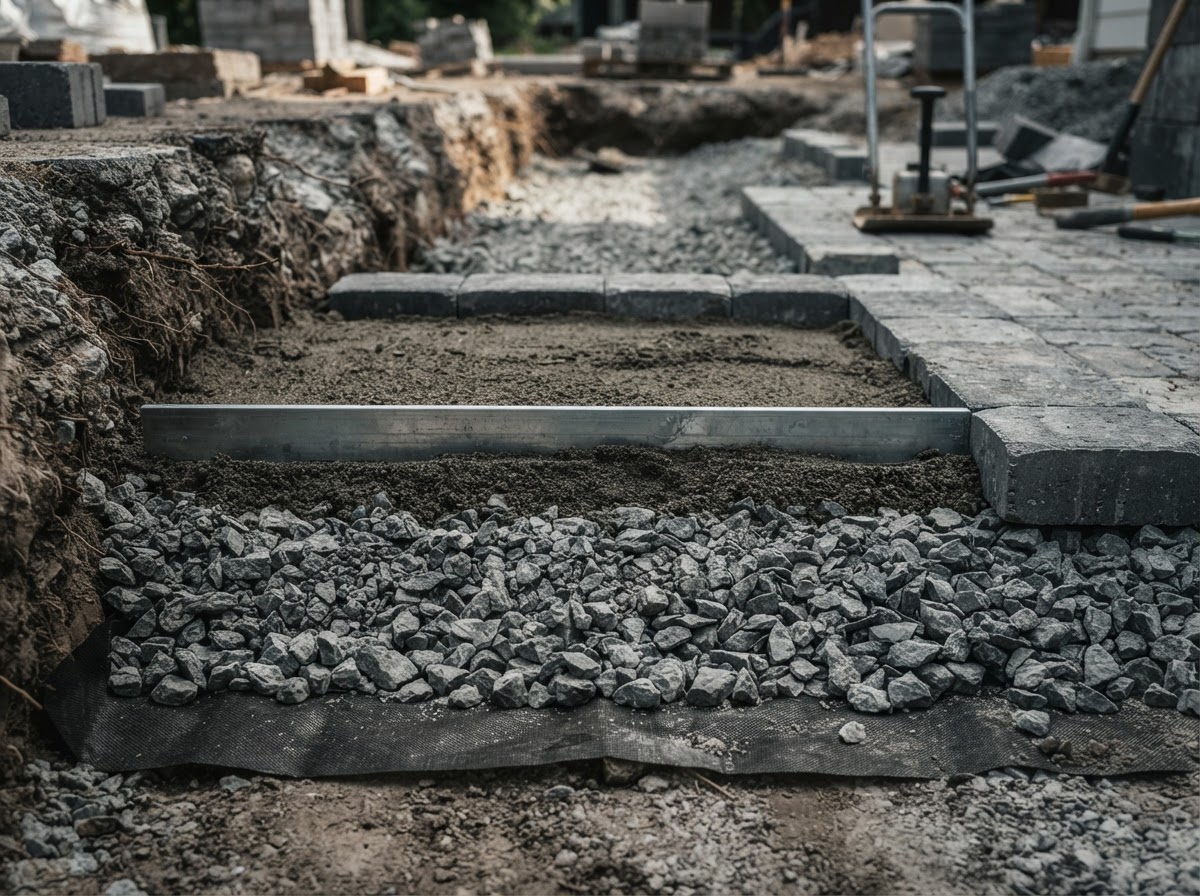
Drainage at a Glance
- • Drainage stone behind the wall face
- • Perforated pipe core at the base
- • Outlet daylighting to a safe path
- • Surface runoff managed at the top
- • Finished grade directed away from the wall
Planning Walls, Steps, Patios & Grade Together
On sloped Scranton properties, a retaining wall is rarely a standalone object. It holds grade for a patio, carries steps that climb the slope, borders a walkway, and has to coordinate drainage with the surrounding landscape. Planning those pieces together keeps transitions clean and drainage consistent.
Where an existing wall has already bowed or lost drainage, retaining wall repair can often address the problem before a full rebuild becomes necessary.
Walls for Sloped Yards & Outdoor Spaces
Converting grade change into level living space — the most common reason to build a wall in NEPA.
Steps Integrated Into the Wall
Paver or stone steps built into or beside the wall to resolve the elevation the wall is holding.
Freeze-Thaw and Runoff
Northeast winters cycle water through the soil behind a wall; drainage has to handle repeated freeze-thaw, not just a single storm.
Existing Walls in Good Condition
Walls holding well can often be extended, terraced, or integrated into a new plan rather than removed.
Have a Retaining Wall Project?
Talk about your property's grade, drainage, and the level space you want to create.
Retaining Wall Questions
Connected Wall & Grade Services
Boulder Retaining Walls
Heavy natural boulder walls for a rugged, landscape-integrated look.
Retaining Wall Repair
Restoring bowed, leaning, or drainage-compromised walls.
Yard Grading & Leveling
Reshaping grade so walls and surfaces drain correctly.
Drainage Solutions
Managing water behind walls and across the site.