
Landscape Design Scranton
Landscape Design in Scranton, PA
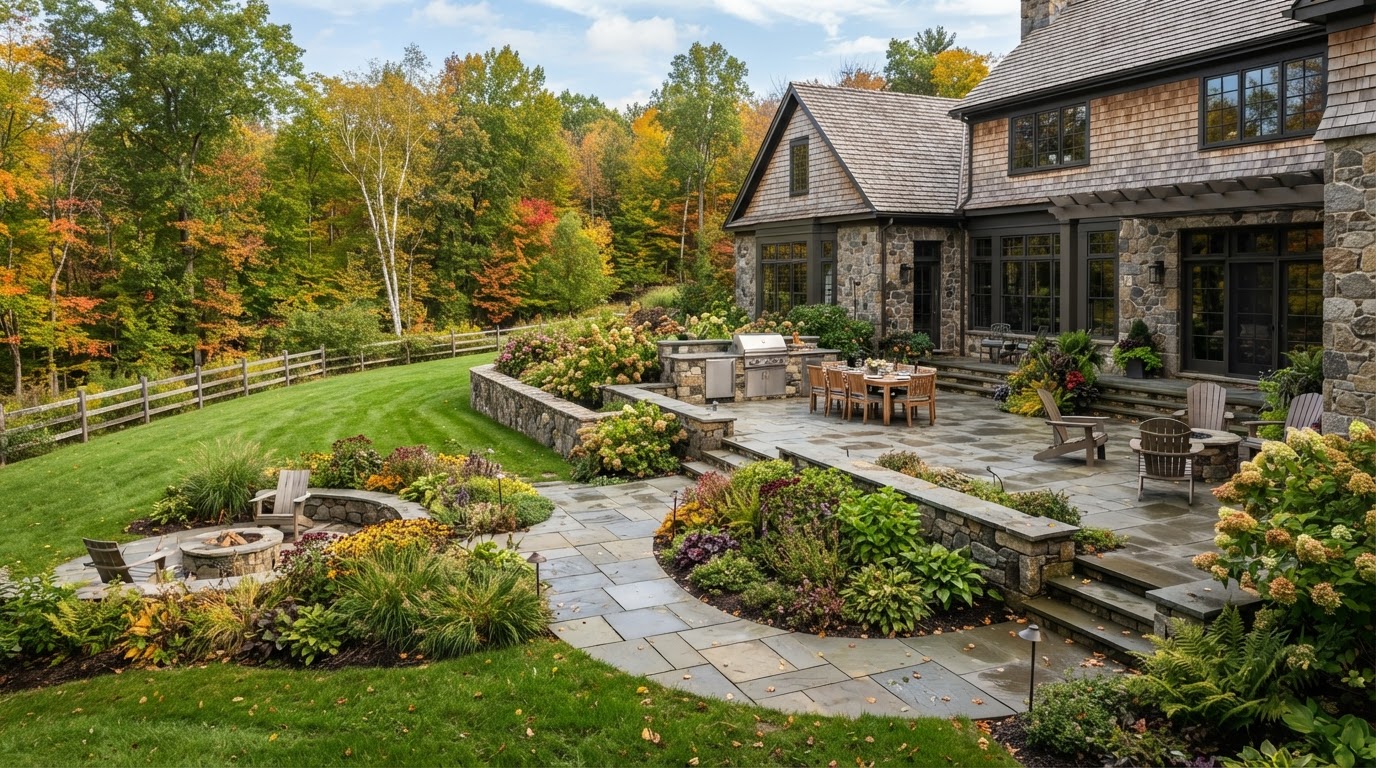
Landscape design is the organization of an entire outdoor property — not just the selection of plants. It decides where the patio sits, how the walkways connect, where walls hold grade, how water moves, where planting beds define space, and how lighting extends the use of the property past daylight. Done well, the result reads as one designed environment.
This is not basic lawn care. The work is closer to residential landscape architecture in spirit — coordinating hardscape proportions, material relationships, circulation, views, privacy, and seasonal appearance into a plan that can be built in phases or all at once. The design reads the property first: its grade, its soil, its drainage, its architecture, and the way the household wants to use the finished space.
Across Northeastern Pennsylvania, that reading matters. Established Scranton neighborhoods, Abingtons properties with rolling topography, and Mid Valley hillside lots each present different grade, drainage, and planting conditions. A design that ignores those conditions produces a landscape that fights the site; a design that works with them produces one that lasts.
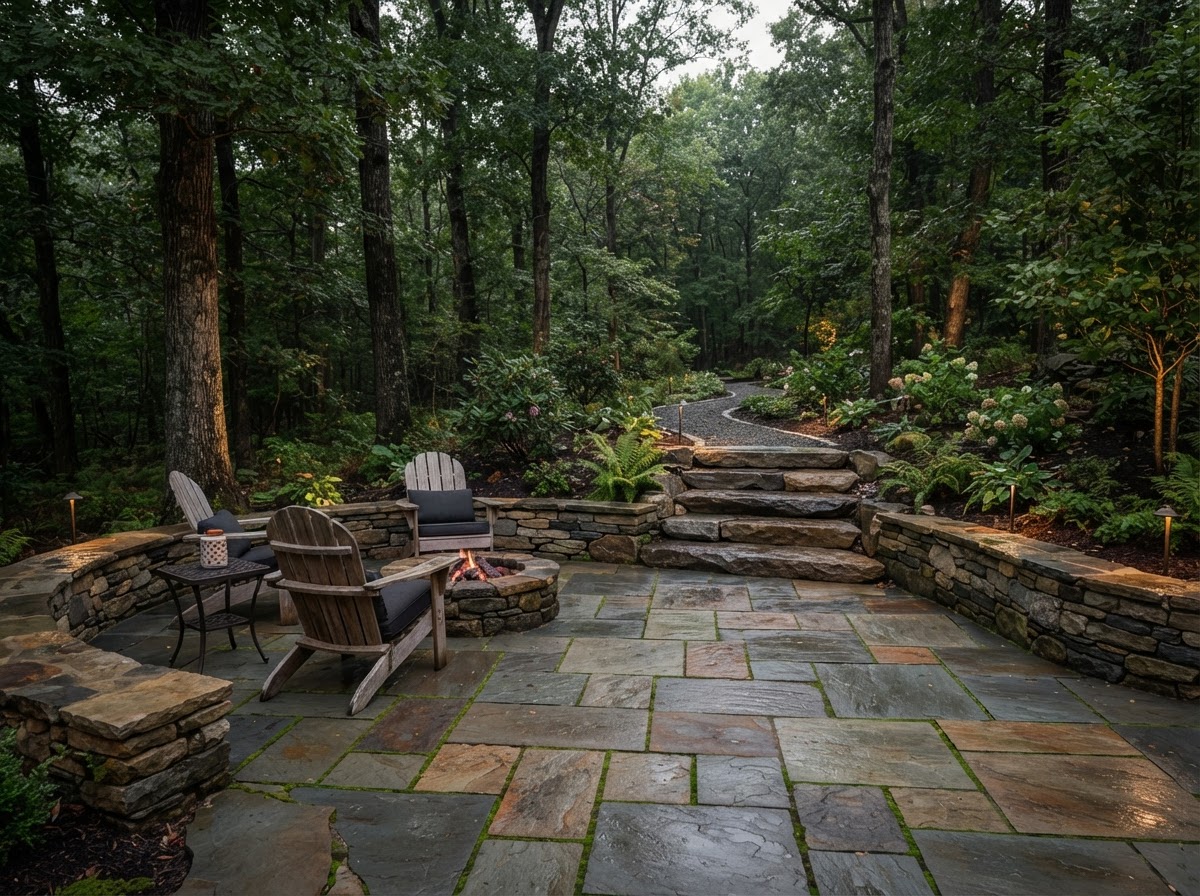
One Environment, Not Pieces
Patio · Walls · Walkways · Planting · Lawn · Lighting · Drainage. Each element is planned in relation to the others.
Planning Hardscape & Planting as One Outdoor Environment
A landscape design answers a set of questions about the property before any material is chosen. These concepts shape the plan.
Focal Points
Where should attention naturally go — a patio, a fire feature, a specimen planting, a view? The design organizes the property around what the eye lands on first.
Circulation
How should people move between the house, driveway, patio, and yard? Walkways and steps are laid out to make movement obvious and comfortable.
Material Language
Should the wall, patio, and walkway materials relate visually? Coordinating paver, stone, and wall materials keeps the property reading as one design.
Elevation
How do slopes, steps, and retaining walls affect the layout? Grade change is resolved into usable levels rather than left as an obstacle.
Planting Structure
How can plant material soften masonry and define outdoor spaces? Beds frame hardscape, screen for privacy, and add seasonal interest.
Lighting
How can lighting improve navigation and nighttime atmosphere? Path, step, and accent lighting extend the usable hours of the property.
Designing Around Grade, Drainage & Property Architecture
Grade and drainage are the foundation of a landscape design. Where water pools, where it sheets off a patio, where it runs down a slope — those conditions decide where planting thrives and where hardscape performs. Designing drainage with the plan, through drainage solutions and yard grading, prevents the common outcome of retrofitting drains across a finished landscape.
Property architecture sets the material language. A landscape design considers the home's scale, style, and color so the patio, walls, and walkways read as an extension of the architecture rather than a separate object dropped in the yard. On established Northeastern Pennsylvania properties, that relationship between house and landscape is often what makes a property feel intentional.
The design also looks forward. A plan can sequence work into phases — hardscape and drainage first, then planting and lighting — so each phase connects to the next without forcing rework. This is useful when a project spreads across more than one season or when a backyard renovation is built over time.
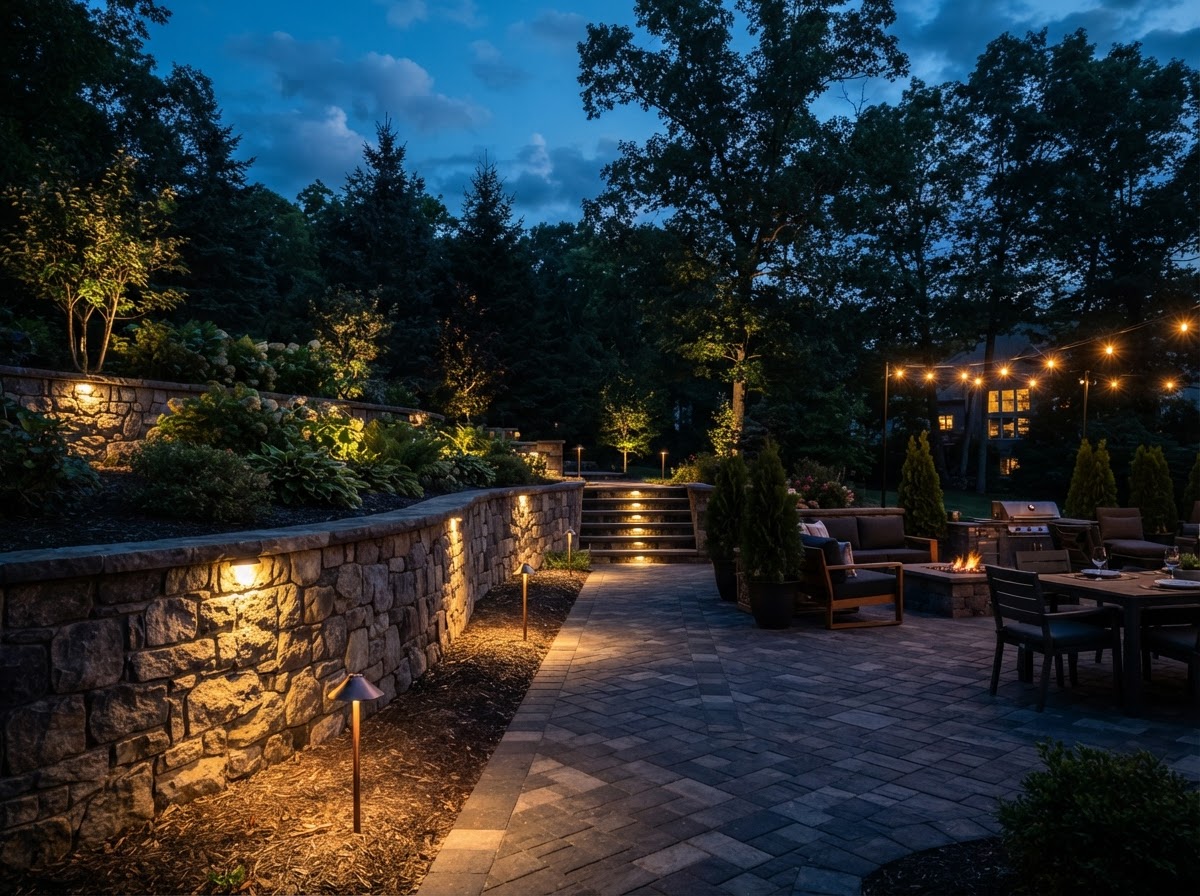
Design Reads the Site
- • Grade and slope resolved into usable levels
- • Drainage planned with the layout
- • Materials matched to the architecture
- • Planting structured to frame hardscape
- • Lighting located for navigation and atmosphere
Front Yard, Backyard & Outdoor Living Design
A landscape design addresses the whole property, but front and back yards often serve different purposes. The front yard is about curb appeal, entry, and the first impression of the home — coordinated through front yard hardscape. The backyard is about living — patios, kitchens, fire features, planting, and the outdoor living environment the household actually uses.
The design connects them. A front entry walkway, a side path, and a backyard patio are part of one circulation system. Planting beds in the front frame the architecture; planting in the back softens hardscape and creates privacy. The full hardscape and landscape are planned so the property reads as one designed space.
Front Yard Design
Entry walks, planting beds, and curb appeal coordinated with the home's architecture and the street.
Backyard Design
Patios, outdoor living, planting, and lawn organized around how the household uses the space.
Outdoor Living Integration
Kitchens, fire features, seating walls, and lighting woven into the landscape plan rather than added separately.
Seasonal Appearance
Planting and structure selected so the property holds interest across Northeastern Pennsylvania's four seasons.
Planning More Than One Outdoor Improvement?
A landscape design ties patio, walls, planting, and lighting into one plan.
Landscape Design Questions
Connected Landscape & Hardscape Services
Landscape Installation
Physically building the landscape plan — beds, lawn, transitions, lighting.
Retaining Wall Installation
Grade management and structure integrated into the landscape.
Drainage Solutions
Water movement planned with the design, not after a problem.
Backyard Renovations
Complete backyard overhaul built on an integrated plan.