
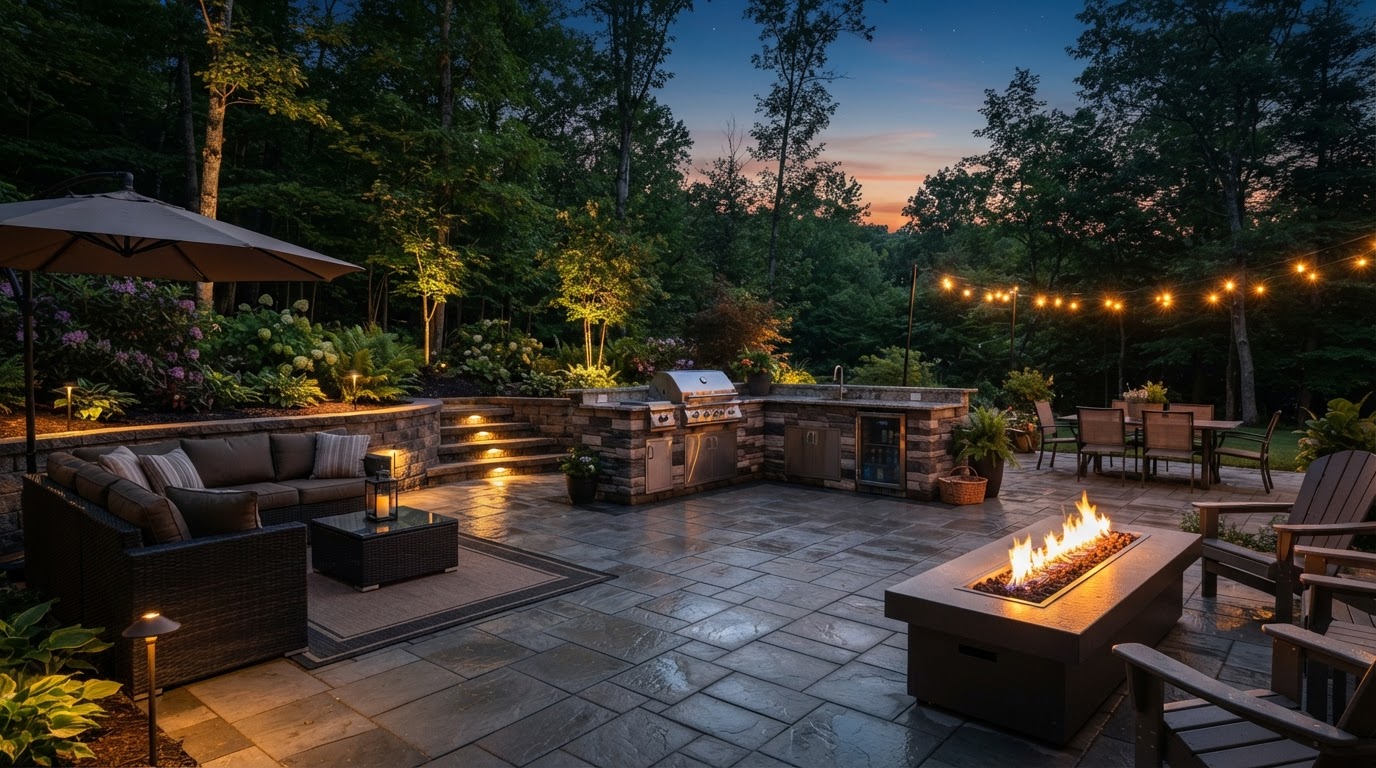
Outdoor Living Spaces Scranton
Outdoor Living Design in Scranton, PA
The difference between a patio and an outdoor living space is planning. A patio is a surface; an outdoor living space is a set of zones — dining, cooking, gathering, transition — organized around how the household actually uses the backyard. The patio is usually the center, but the kitchen, fire feature, seating walls, and lighting extend it into a multi-zone environment.
Across Northeastern Pennsylvania, that environment has to work across seasons. A fire feature extends gathering into the cool months; lighting extends use past dusk; a well-placed patio and landscape integration make the space usable from spring through fall. The design reads the property — its grade, its access from the house, its views and privacy — and organizes the zones around those conditions.
The result should feel like an extension of the home, not an object in the yard. That comes from coordinating materials, circulation, and the transition from hardscape to landscape so the whole backyard reads as one designed space.
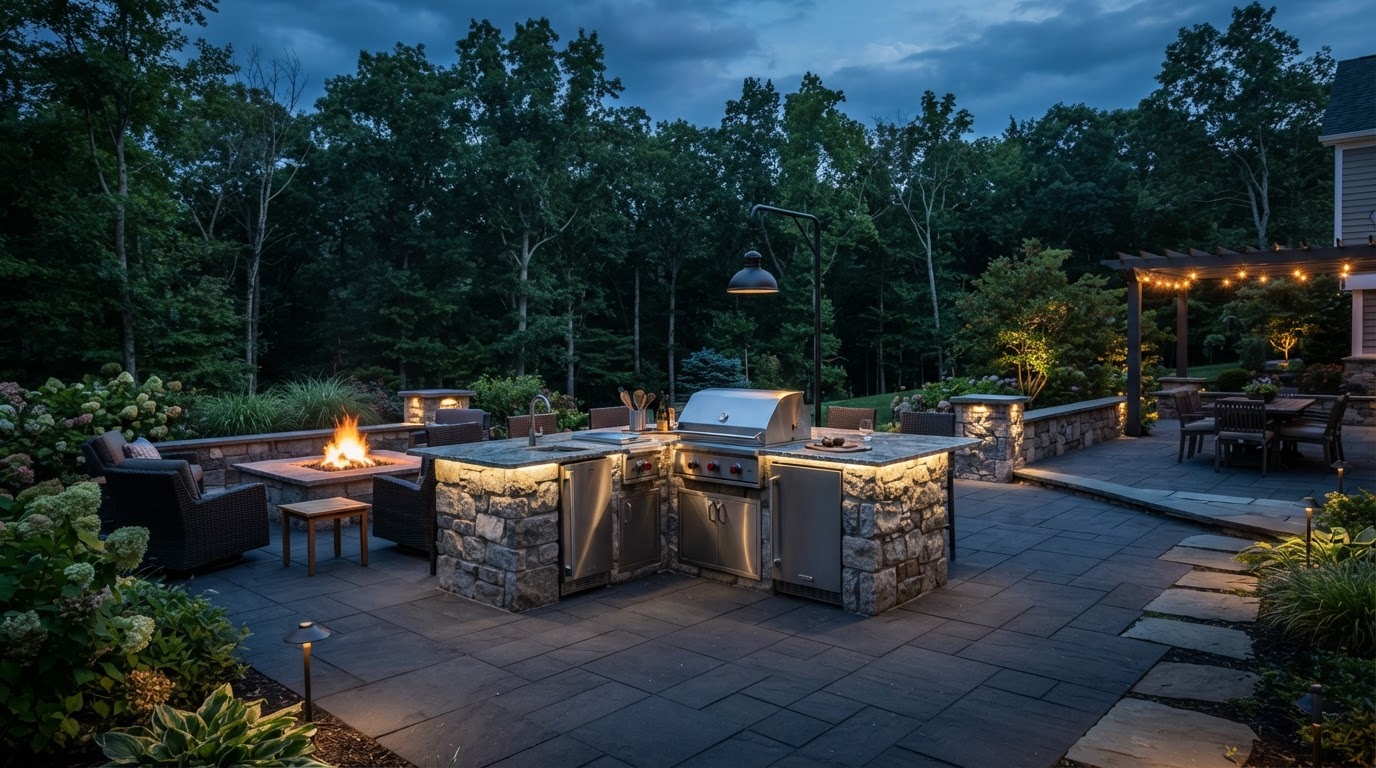
One Backyard, Multiple Rooms
Dining · Cooking · Gathering · Transition · Landscape · Light — each zone planned in relation to the others.
Building the Space Around How You Entertain & Relax
One backyard, multiple outdoor rooms. Each zone is sized and located for what it does.
Dining
Table placement, circulation, and proximity to the house or kitchen. Sized so chairs pull out and people move behind them.
Cooking
Grill or outdoor kitchen placement and work area, with circulation to the dining zone and utility access.
Gathering
Seating around a fire feature or conversation area — the anchor zone that extends use into cooler months.
Transition
Walkways, steps, and connections between zones so circulation reads as part of the design.
Landscape
Planting, lawn, and walls that visually frame the hardscape and create privacy.
Light
Navigation, task, and ambient lighting that extend the usable hours of the space.
Patios, Kitchens, Fire Features & Seating Areas
The components of an outdoor living space are familiar, but their value comes from how they relate. A patio sized to its furniture zones; a kitchen placed for utility access and circulation to dining; a fire feature as the anchor of a gathering zone; seating walls that frame a space and add overflow seating; and lighting that ties it together after dark.
Where the property is sloped, the layout also resolves grade. Steps connect elevation changes; walls hold the patio level; and the transition from hardscape to lawn is planned so the whole environment sits naturally on the property. An outdoor fireplace can serve as a vertical focal wall where a fire pit's open gathering doesn't fit the layout.
Plan the Full Layout First
Even when built in phases, the complete layout is planned up front so each phase connects cleanly to the next.
Coordinate Utilities Early
Kitchen and lighting utility runs are planned with the patio base, not trenched through a finished surface.
Connect to the Landscape
Planting and lawn transitions are part of the outdoor living plan, framing the hardscape and creating privacy.
Planning Outdoor Spaces for Northeastern Pennsylvania
Northeastern Pennsylvania's seasons shape how an outdoor living space is used. A fire feature extends gathering into the cool months; lighting extends use past early dusk; a well-drained patio handles spring thaw and summer rain. The design plans for four-season use rather than a three-month patio.
Grade and drainage matter here. Sloped Scranton and Abingtons properties often need walls and steps to create a level living space, and runoff has to be managed so the patio and landscape stay usable. The outdoor living plan is built to the property's conditions — and where a full overhaul is wanted, it ties into a backyard renovation that addresses grade, drainage, and landscape alongside the hardscape.
Seasonal Use
Fire features, lighting, and shelter extend the space past summer into spring and fall.
Grade & Drainage
Walls, steps, and drainage manage slope so the living space stays level and dry.
Access From House
The door-to-patio transition and circulation paths make the space feel connected to the home.
Privacy & Views
Planting and walls frame the space and screen it from neighbors where wanted.
Think Beyond a Basic Patio
A patio alone is a surface. An outdoor living space is a planned environment — and planning the full layout up front, even if built in phases, is what makes the difference.
Thinking Beyond a Basic Patio?
Plan the full outdoor living layout — zones, circulation, features, and landscape.
Outdoor Living Questions
Build the Outdoor Space From These
Paver Patios
The surface at the center of most outdoor living layouts.
Outdoor Kitchens
Cooking zones integrated into the patio and circulation.
Fire Pit Installation
Gathering features planned as the anchor of a seating zone.
Landscape Lighting
Lighting that extends the usable hours of the space.