Outdoor Kitchens Scranton
Outdoor Kitchen Design in Scranton, PA
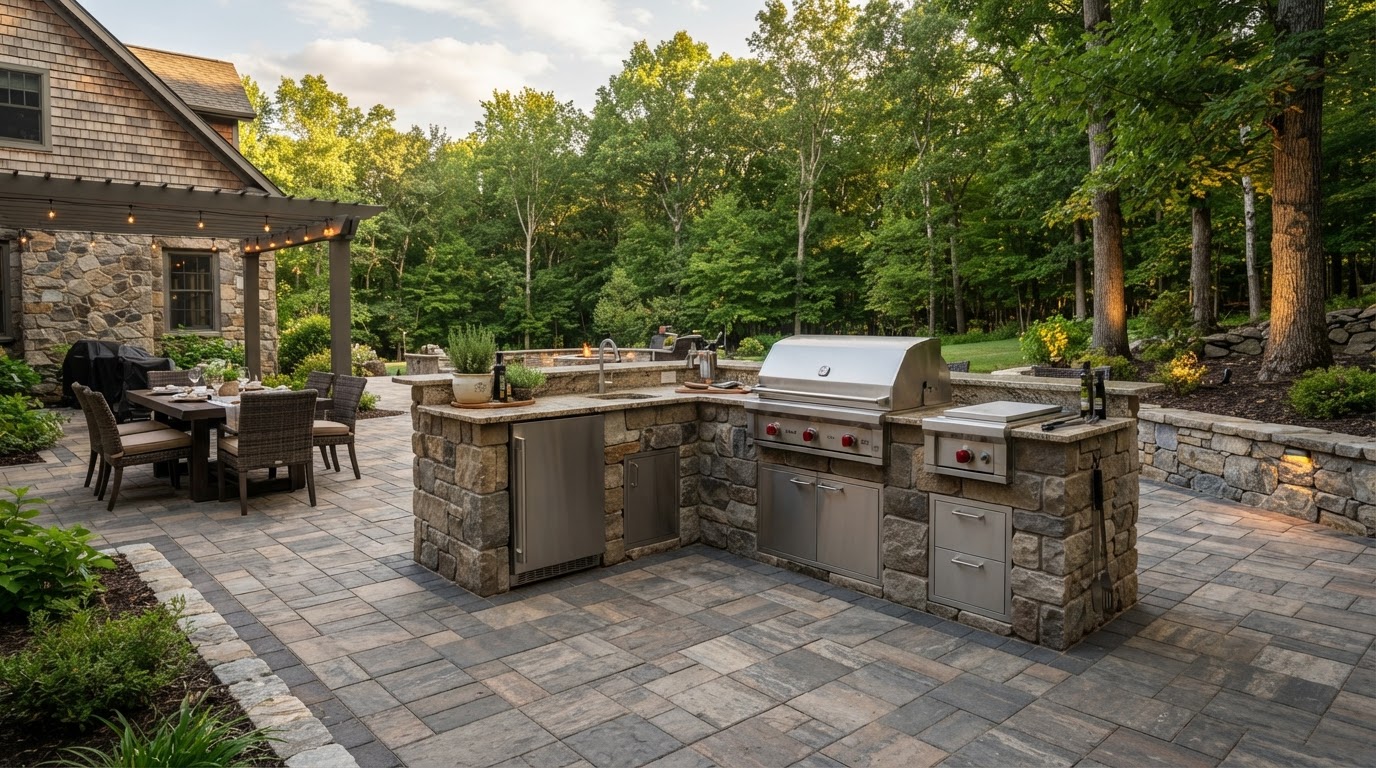
An outdoor kitchen is a cooking zone built into the patio environment. The grill, counter, prep area, storage, and any seating are organized into a masonry or stone-veneer base that reads as part of the outdoor living space rather than a freestanding appliance on a deck. The design balances cooking function, circulation, and the relationship to the dining and gathering zones around it.
Placement matters. A kitchen near the house shortens utility runs and keeps the cook connected to the indoor kitchen; a kitchen set into the yard becomes a focal feature of the patio. Either way, the layout plans the cooking zone, the counter workspace, the path to dining, and the seating around it as one composition.
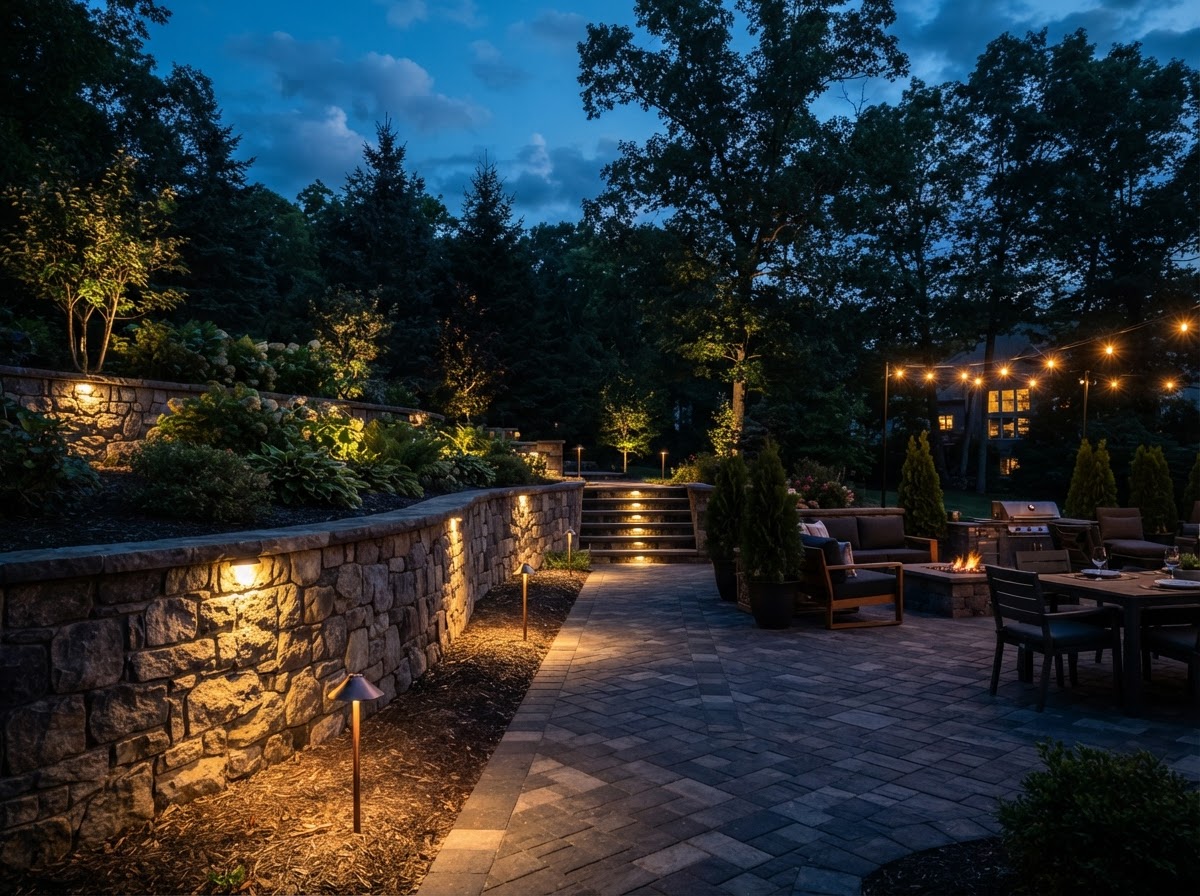
Across Northeastern Pennsylvania, weather exposure is part of the planning. Surface and base materials are selected for heat, grease, and the freeze-thaw cycle; the kitchen is oriented to manage wind and weather where possible; and lighting extends cooking and dining past dusk. The kitchen is built to be used across seasons, not just on a few summer evenings.
A Zone, Not an Appliance
Grill · Counter · Prep · Storage · Seating · Lighting — organized into the patio and circulation.
Outdoor Kitchen Layouts, Surfaces & Built-In Features
The kitchen layout follows how the household cooks and entertains. Each configuration changes the patio footprint and circulation it needs.
Straight Run
A linear counter and grill along one edge of the patio — efficient for smaller footprints and clear circulation in front.
L-Shaped
Counter wrapping a corner to separate grill and prep from a bar or seating side — strong for entertaining.
Island
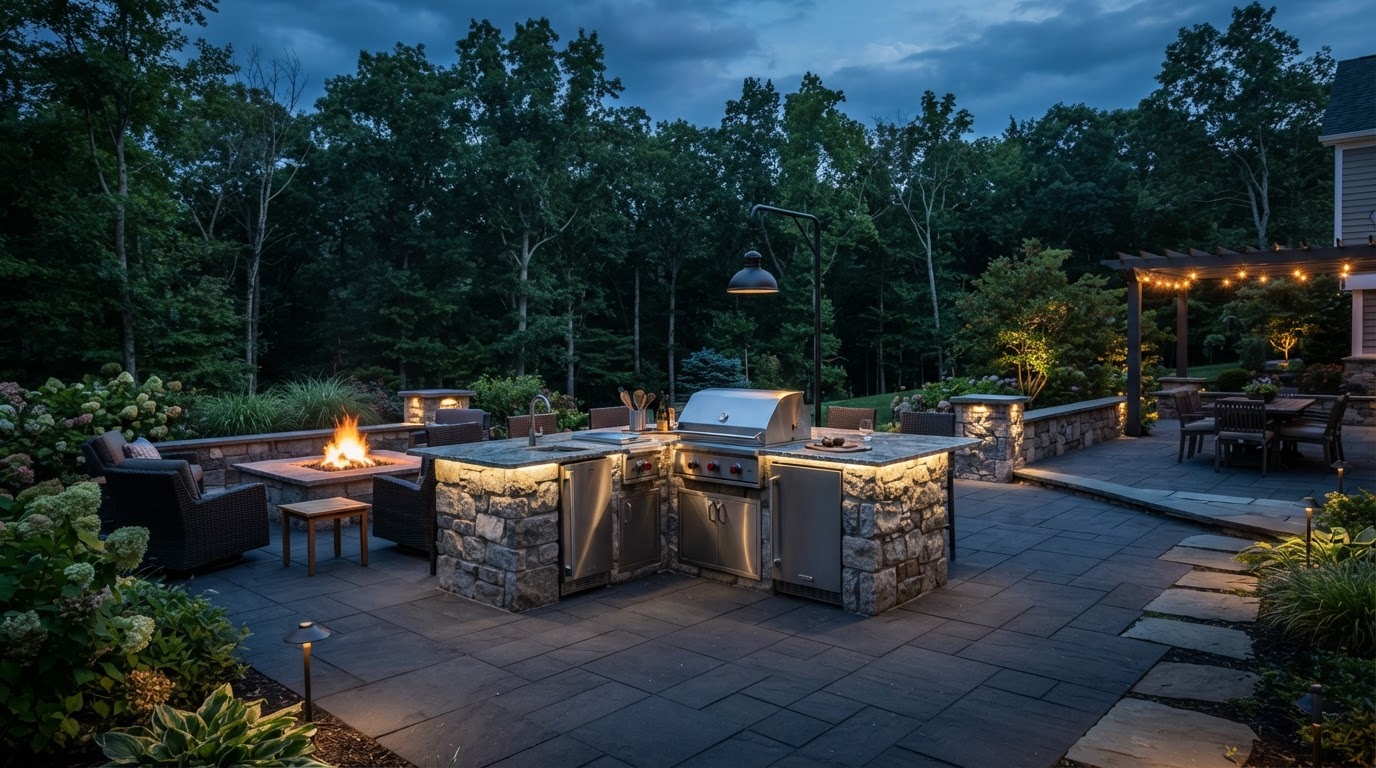
A freestanding kitchen island set into the patio as a focal feature, with circulation all around.
Base & Veneer
Masonry or stone-veneer bases built to hold the grill and counter, selected for heat, grease, and weather resistance as much as appearance.
Counter & Seating
Durable counter surfaces and a bar or seating wall so the cook and guests gather at the kitchen rather than separating the cook from the party.
Utilities, Drainage & Site Planning
Where utilities are involved — gas, electric, or water — the work must follow manufacturer requirements, local codes, and the selected equipment, and be completed by appropriate qualified trades where required. Ventilation, combustible clearances, and utility runs are considered for the specific layout and appliances. There is no universal clearance or utility spec that fits every grill and every kitchen.
Site planning coordinates the utility runs with the patio base so they are placed during construction, not trenched through a finished surface. Drainage around the kitchen keeps water off the cooking zone and the patio surface. The kitchen is planned as part of the patio build, not added to it.
This is not a DIY construction manual. Manufacturer instructions, fuel source, nearby combustible materials, overhead conditions, and local building requirements all shape what is safe and permitted for a given installation. The planning accounts for those factors; the regulated utility work is completed by qualified trades.
Plan With the Patio
- • Utility runs placed with the patio base
- • Manufacturer requirements followed for the equipment
- • Clearances and ventilation considered per layout
- • Regulated work by qualified trades where required
- • Drainage keeps water off the cooking zone
Integrating Kitchens With Outdoor Living Spaces
An outdoor kitchen is one zone within a larger outdoor living space. The cooking zone connects to the dining area, the gathering zone around a fire feature, and the landscape that frames the patio. Planning the kitchen with those zones — rather than as a standalone build — is what makes the backyard read as one environment.
Where the project is part of a backyard renovation, the kitchen is sequenced with the patio, utilities, and landscape so every connection is clean. The result is a cooking zone that belongs to the space, not one that was added to it.
Cooking Zone
Grill, counter, and prep area organized for how the household cooks.
Dining Connection
Circulation from the kitchen to the dining table kept short and clear.
Seating at the Counter
Bar or seating wall so guests gather with the cook.
Lighting for Cooking
Task lighting over the grill and ambient lighting over seating.
Building the Cooking Area Into a Larger Patio?
Plan the kitchen with the patio layout, utilities, and the surrounding zones. When lighting and circulation are part of the kitchen plan, the space works for cooking and entertaining alike.
Building the Cooking Area Into a Larger Patio?
Discuss the layout, utilities, surfaces, and seating for your outdoor kitchen.
Outdoor Kitchen Questions
Build the Kitchen Into the Space
Outdoor Living Spaces
The full backyard environment the kitchen sits within.
Paver Patios
The patio surface the kitchen is built on and around.
Fire Pit Installation
A gathering feature to pair with the cooking zone.
Landscape Lighting
Task and ambient lighting for evening cooking and dining.