Hardscaping & Pavers Clarks Summit
Integrated Hardscape and Landscape in Clarks Summit
A Clarks Summit property works best when the hardscape and the landscape are planned as one design. A natural stone patio that sits in a planting bed rather than on bare lawn; a retaining wall that holds a grade and carries planting on top; a walkway that threads through mature trees. When the hardscape and landscape are planned separately, the result is a patio that looks dropped in; planned together, the whole property reads as designed.
We plan Clarks Summit projects as integrated landscape and hardscape. That means reading the existing mature landscape first — the trees, the grade, the established planting — and then placing the bluestone patio, the landscape design, and the lighting to work with it rather than against it. The material palette leans natural — quarried stone and bluestone — because that is what reads as belonging on an established Abingtons property.
Material with character
The defining choice on a Clarks Summit property is often the material. Concrete pavers have their place, but natural stone and bluestone bring a quarried, organic character that suits the mature landscape and traditional architecture here. The material choice is made to match the property, not imposed on it.
Natural Stone and Bluestone Patios in Clarks Summit
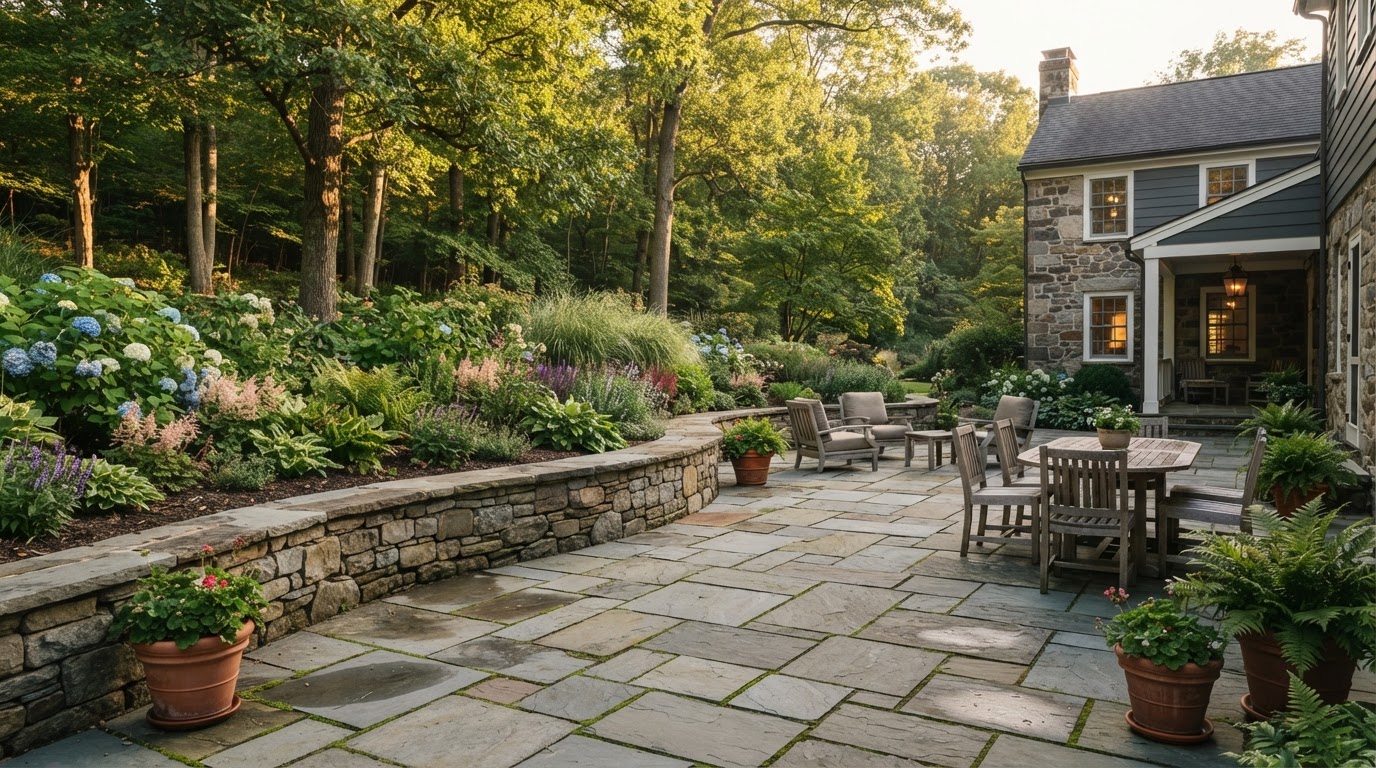
The patio is the center of most Clarks Summit backyard projects, and the material choice matters more here than in most communities. We design natural stone patios and bluestone patios that bring quarried character to the gathering space, sized to how the household uses the yard and placed to sit in the landscape rather than on it. The patio is the anchor the rest of the hardscape and landscape are organized around.
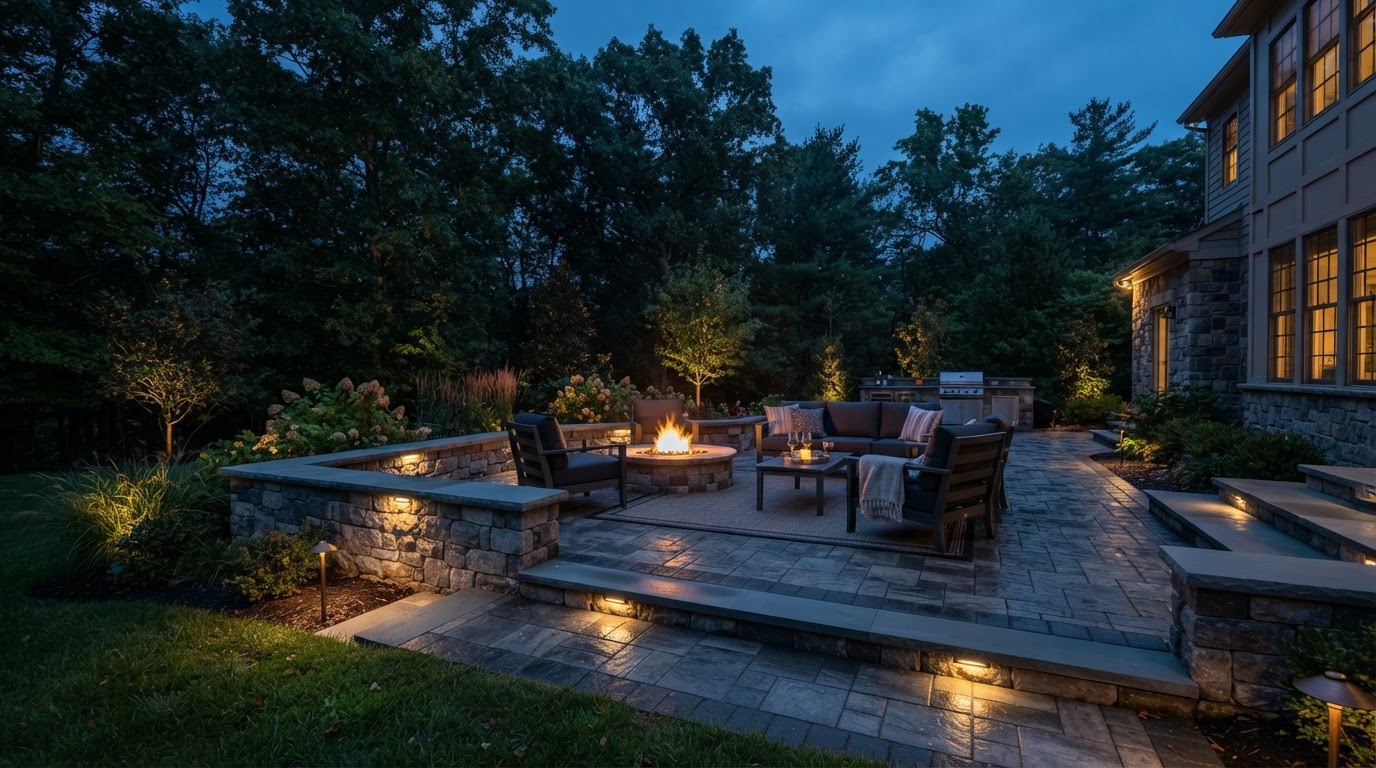
Outdoor living features extend the patio into a space used through the season. An outdoor living space can layer in an outdoor kitchen, a fire pit, or a seating wall. Lighting extends the hours. For a full transformation, a backyard renovation sequences the patio, features, landscape, and lighting into one plan — and on a Clarks Summit property, that plan is built around natural materials from the start.
Bluestone as a Clarks Summit signature
Bluestone has a long association with Pennsylvania residential design, and it suits the established, traditional character of Clarks Summit homes particularly well. A bluestone patio brings thermal flagstone color and texture that concrete pavers cannot match, and it integrates with mature landscape in a way that feels native to the property.
Retaining Walls on Rolling Clarks Summit Topography
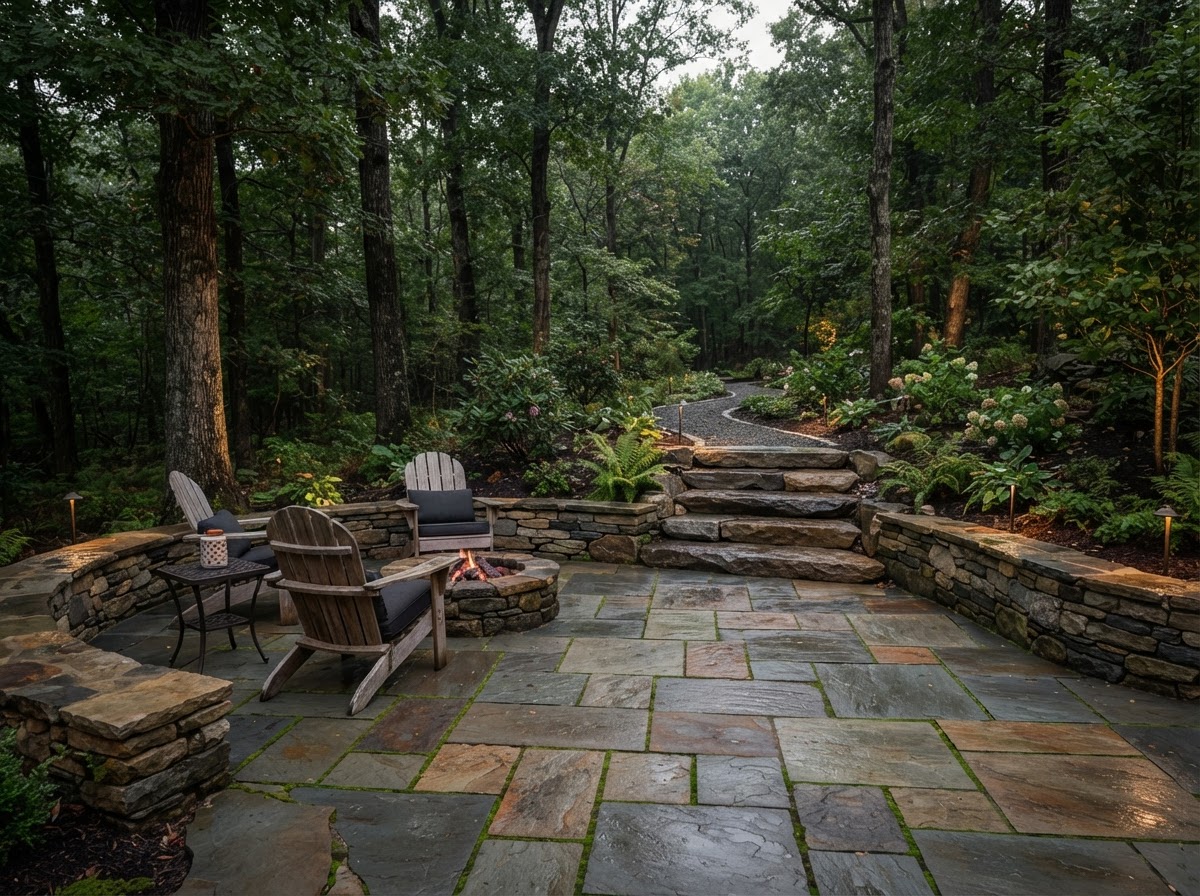
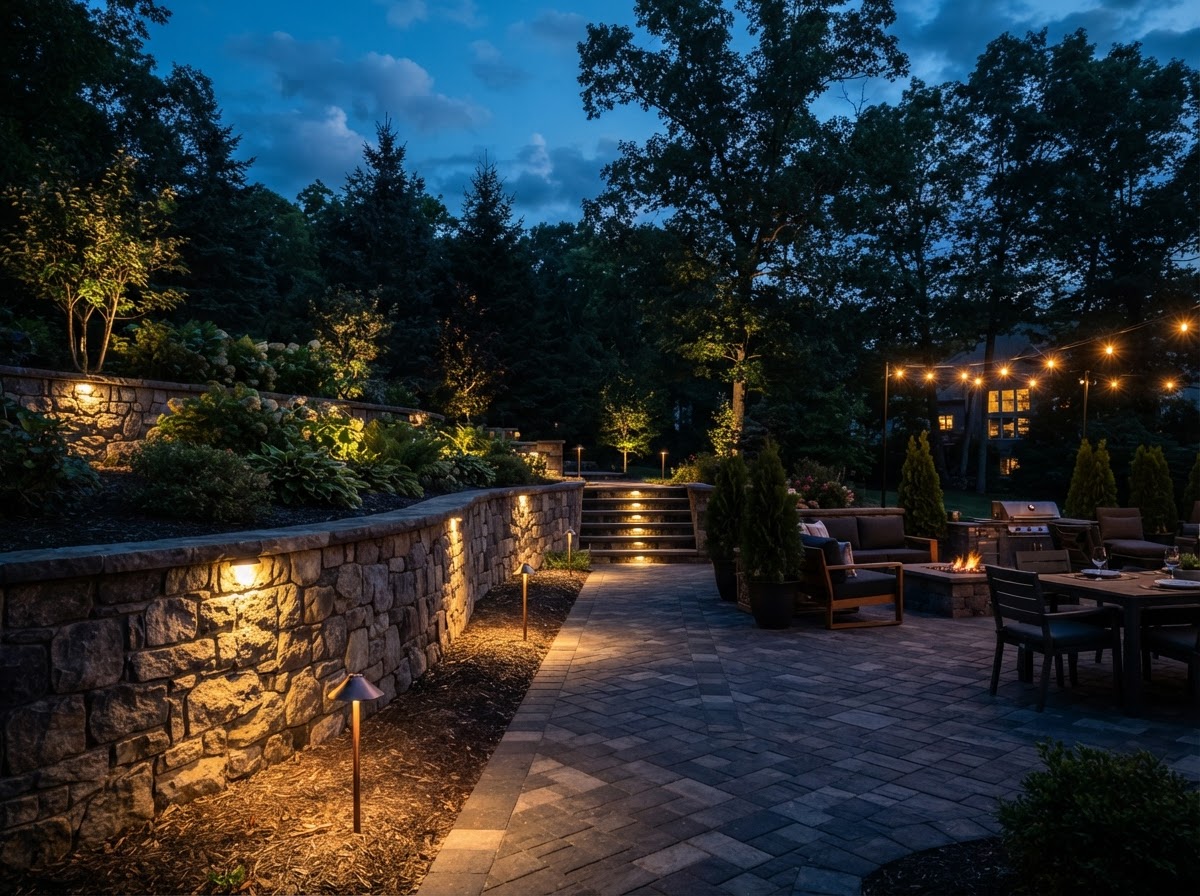
Clarks Summit's rolling topography means many properties have grade transitions that benefit from retaining walls. A retaining wall holds back the slope to create level patio or lawn area, and on naturalistic Abingtons lots, a boulder wall can hold grade with fieldstone character that suits the landscape. Steps connect the levels where the grade changes.
Drainage is planned with the walls and the grade. We plan drainage and patio drainage so water moves off and away from the surface, and wall drainage behind any retaining wall. On a rolling Clarks Summit lot, water always finds the low point — so the drainage plan has to direct it there deliberately rather than let it collect where the patio sits.
Naturalistic walls for naturalistic lots
On a Clarks Summit property with mature landscape, a segmental block wall can read as too engineered. A boulder wall or natural stone wall holds the same grade with a softer, more organic character that belongs with the established planting — and the choice between them is made to match the property, not the catalog.
Mature Landscape and Refined Lighting
Landscape design and installation on a Clarks Summit property have to respect the mature landscape that is already there. New planting softens the patio, wall, and walkway edges and extends the established palette, rather than replacing it. The design goal is a property where the new hardscape and the existing landscape read as one composition.
Landscape lighting on a Clarks Summit property is usually restrained and architectural — marking the walkway, the entry, the patio edge, and the key specimen trees so the property is safe and usable after dark without looking over-lit. Lighting planned during the build integrates with the hardscape. For a full transformation, a backyard renovation brings the patio, walls, landscape, and lighting together as one plan.
Planning a Refined Hardscape in Clarks Summit?
Clarks Summit's Established Abingtons Character
Clarks Summit is an Abingtons community at a higher elevation, known for established residential properties, rolling topography, and a traditional Northeastern Pennsylvania architectural character. The hardscape questions here are usually about refinement — how to build a patio, wall, and landscape that belong on a mature, well-kept property rather than look imposed on it. That favors natural materials, integrated landscape, and a design approach that treats the whole property as one composition.
That context drives an integrated, material-led approach. We plan the hardscape and landscape together, leaning on natural stone and bluestone, and we respect the mature planting and the grade that define the property. Every surface is built for the freeze-thaw cycle that defines a Northeastern Pennsylvania winter — and at Clarks Summit's elevation, that cycle can be more demanding than at lower sites. Applicable permitting or code requirements can vary by project and municipality, and we address those during planning.
Refinement over scale
On a Clarks Summit property, the goal is not the largest patio or the most features — it is a hardscape that reads as belonging to an established property. That comes from material choice, landscape integration, and a design that respects what is already there.
Services Available in Clarks Summit
Landscape Design
Hardscape and landscape as one design.
Paver Patios
Patios as the anchor of the property.
Bluestone Patios
Quarried Pennsylvania bluestone.
Natural Stone Patios
Natural stone with quarried character.
Outdoor Living Spaces
Outdoor rooms in the landscape.
Retaining Wall Installation
Walls for rolling topography.
Landscape Lighting
Restrained architectural lighting.
Backyard Renovations
Full integrated transformations.
Clarks Summit Hardscaping Questions
Before & After Hardscape & Paver Transformations Near Clarks Summit, PA
These interactive comparisons illustrate how refined hardscape design can transform established Abingtons properties in Clarks Summit, Pennsylvania. Drag each slider to see how natural-looking paving systems, bluestone-style patios, retaining walls, and outdoor living spaces integrate with mature landscape rather than sitting on top of it. The examples cover paver patios near Clarks Summit alongside driveway pavers, walkways, fire-pit areas, outdoor kitchens, steps, pool-surround hardscaping, and paver restoration — the kind of material-led, landscape-integrated work that suits higher-elevation, traditional Northeastern Pennsylvania homes.
Interactive images are representative examples intended to illustrate common hardscape and paver transformations. Actual project appearance, materials, grading, layout, colors, dimensions and site conditions vary by property.
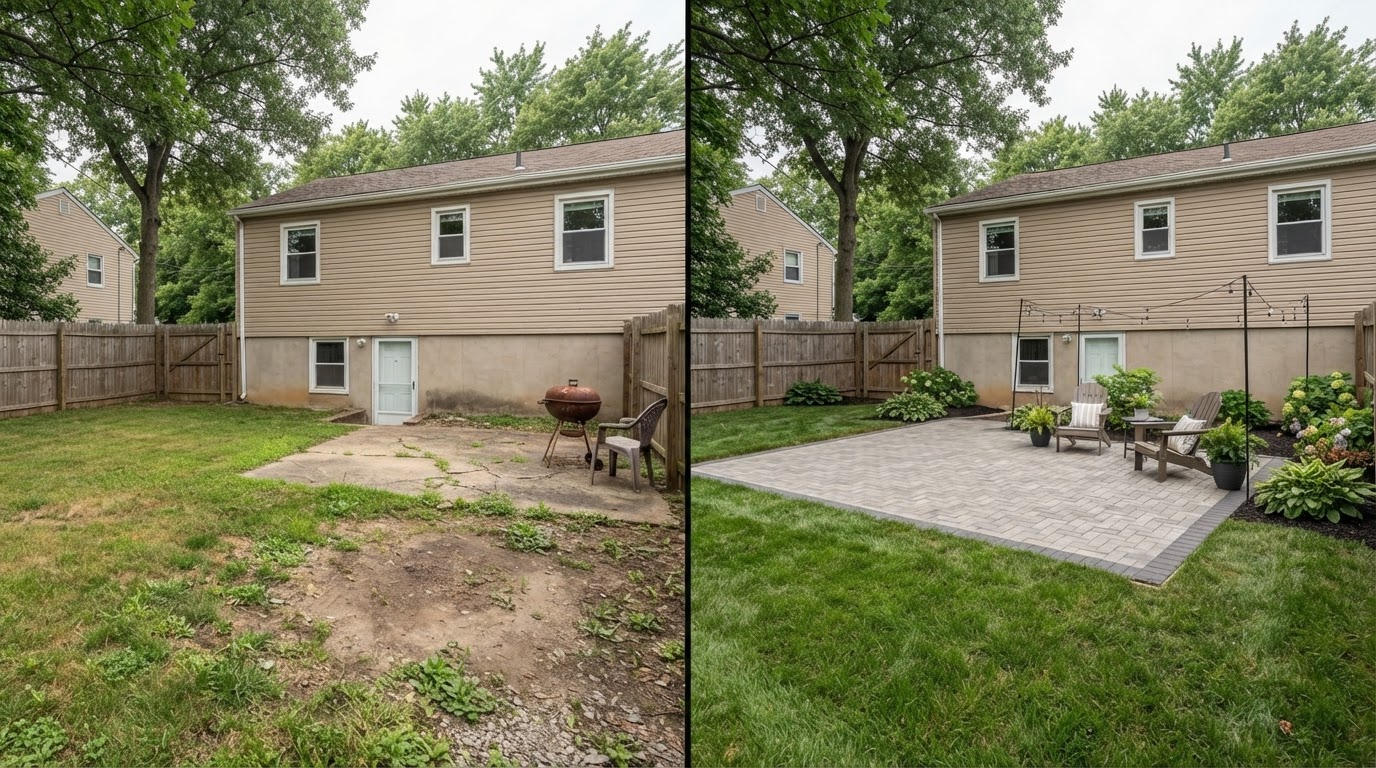
Paver Patio Transformation in Clarks Summit
A properly planned paver patio creates a defined outdoor living surface while improving usability, circulation, and visual structure within a backyard. The comparison shows how a worn or underused area becomes a clean, patterned gathering surface with defined edges and finished grade.
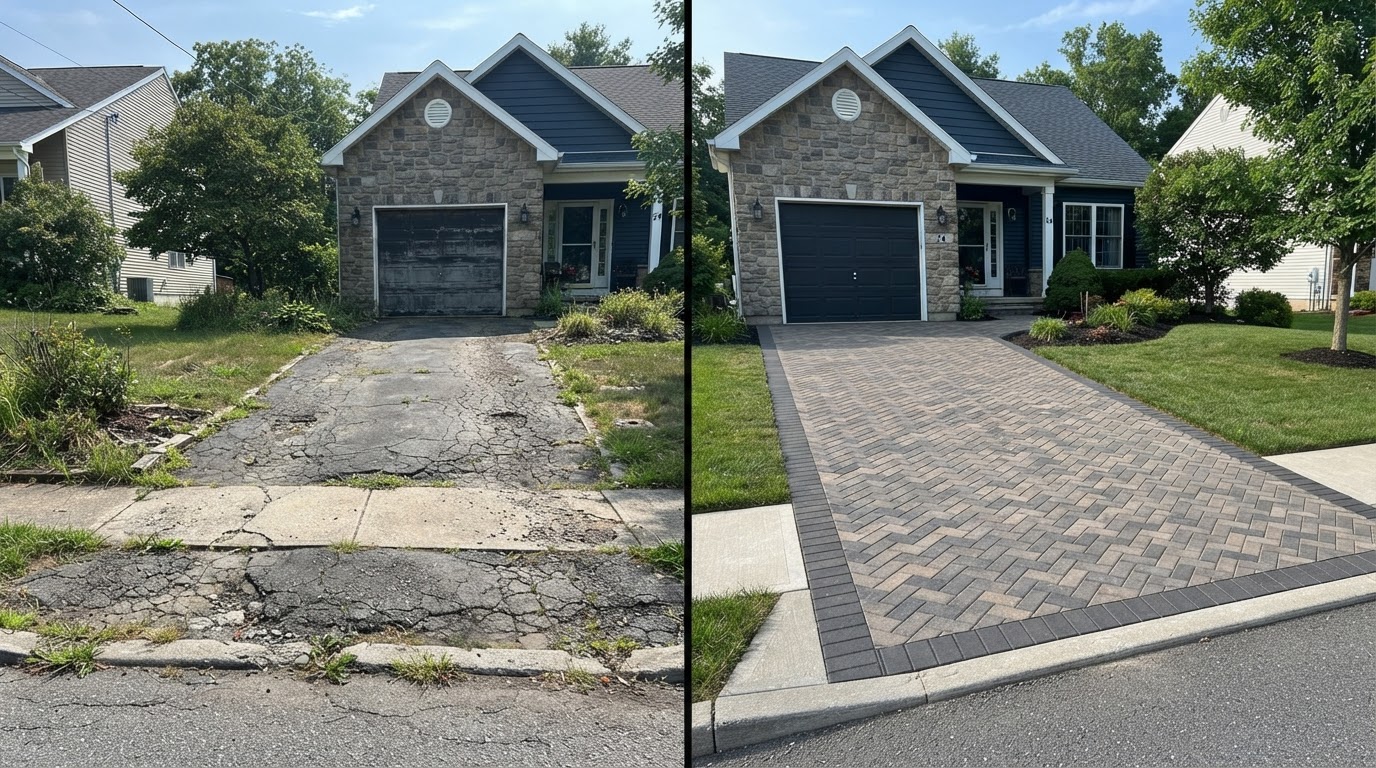
Paver Driveway Transformation Near Clarks Summit
Paver driveways create a more structured entrance while providing a durable segmented surface when base preparation, drainage, and edge restraint are properly planned. The comparison shows an aging, cracked driveway replaced with a consistent paver pattern, clean border, and correct transitions.
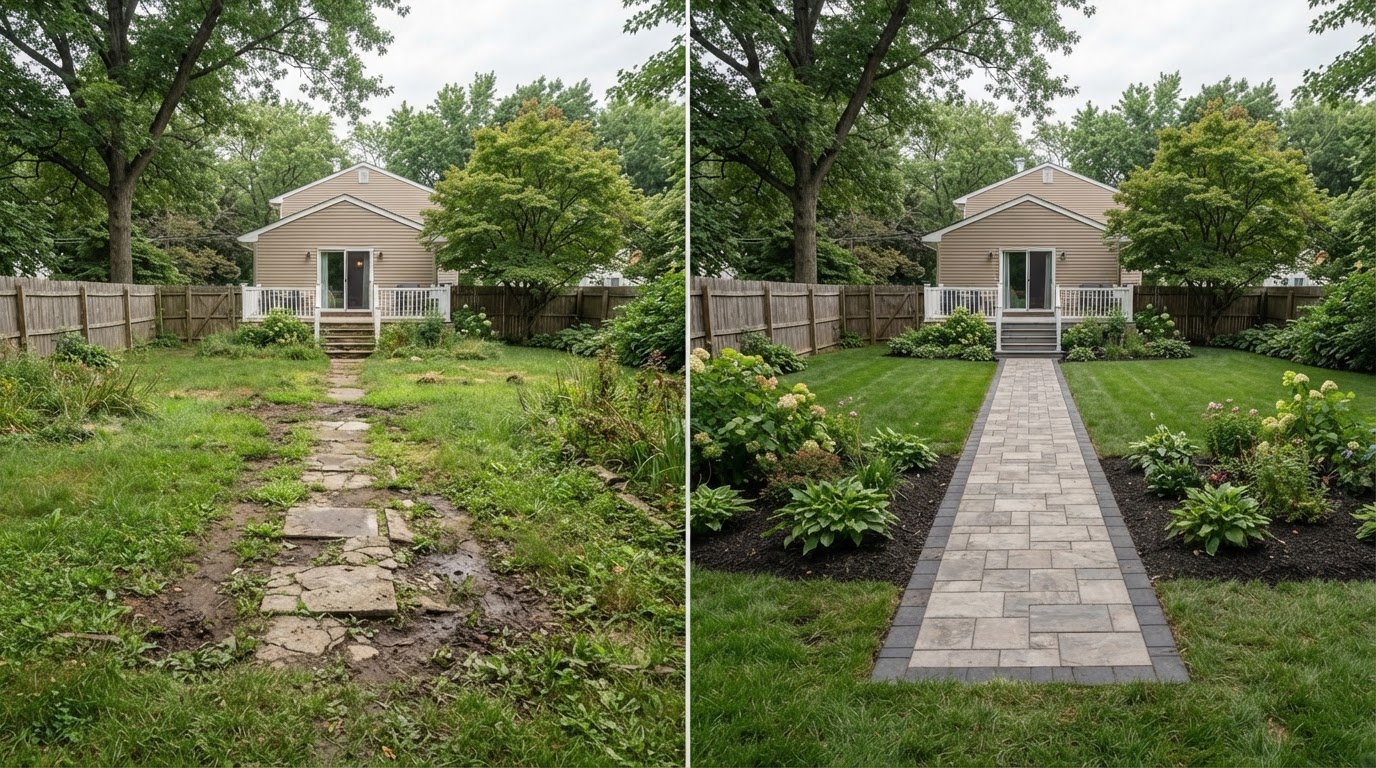
Paver Walkway & Path Installation in Clarks Summit
A defined paver walkway improves circulation between entrances, patios, driveways, gardens, and other outdoor spaces. The comparison shows a worn grass or concrete path replaced with an organized paver walkway featuring consistent alignment, a defined border, and smooth transitions.
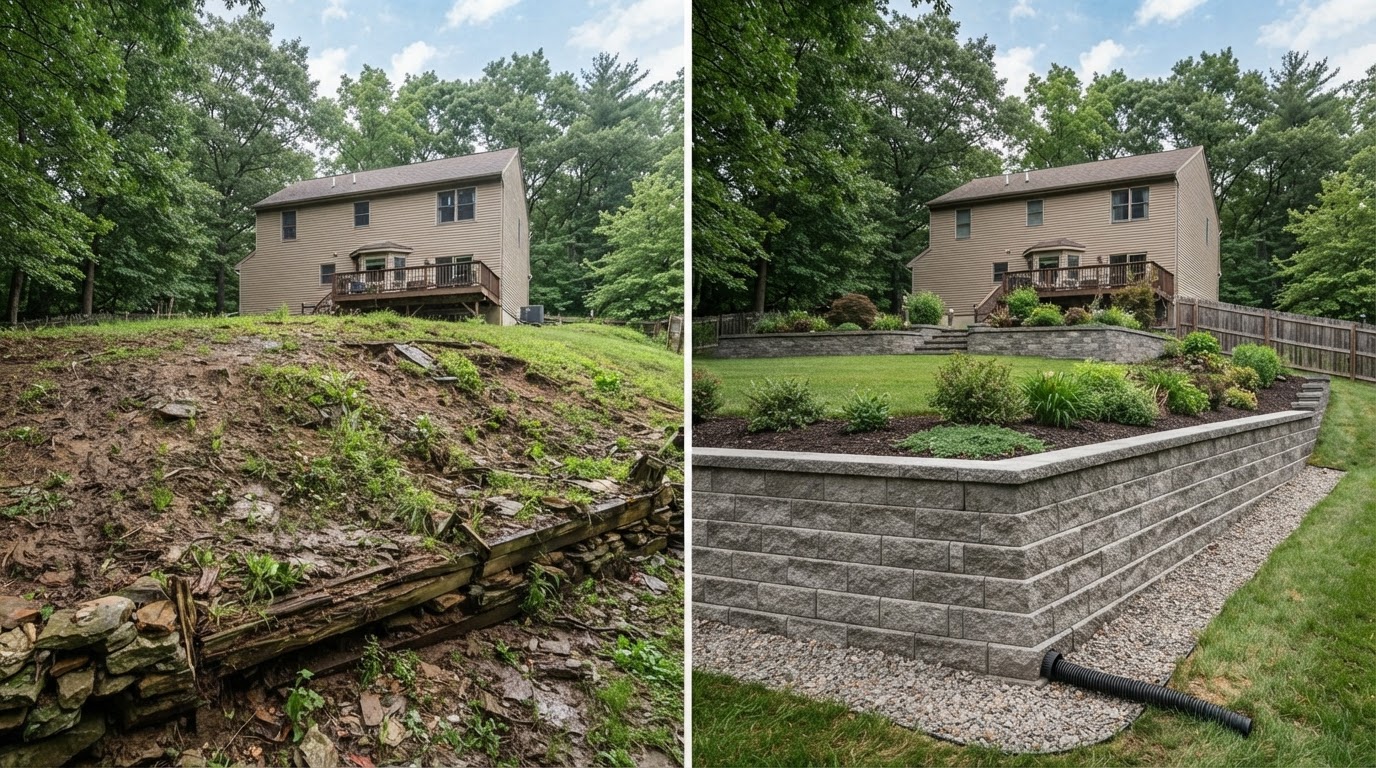
Retaining Wall & Grade Transformation Near Clarks Summit
Retaining walls may help organize grade changes, define planting areas, and create more usable hardscape transitions when designed appropriately for the site. The comparison shows an eroded, undefined slope stabilized with a properly proportioned wall system and finished grade.
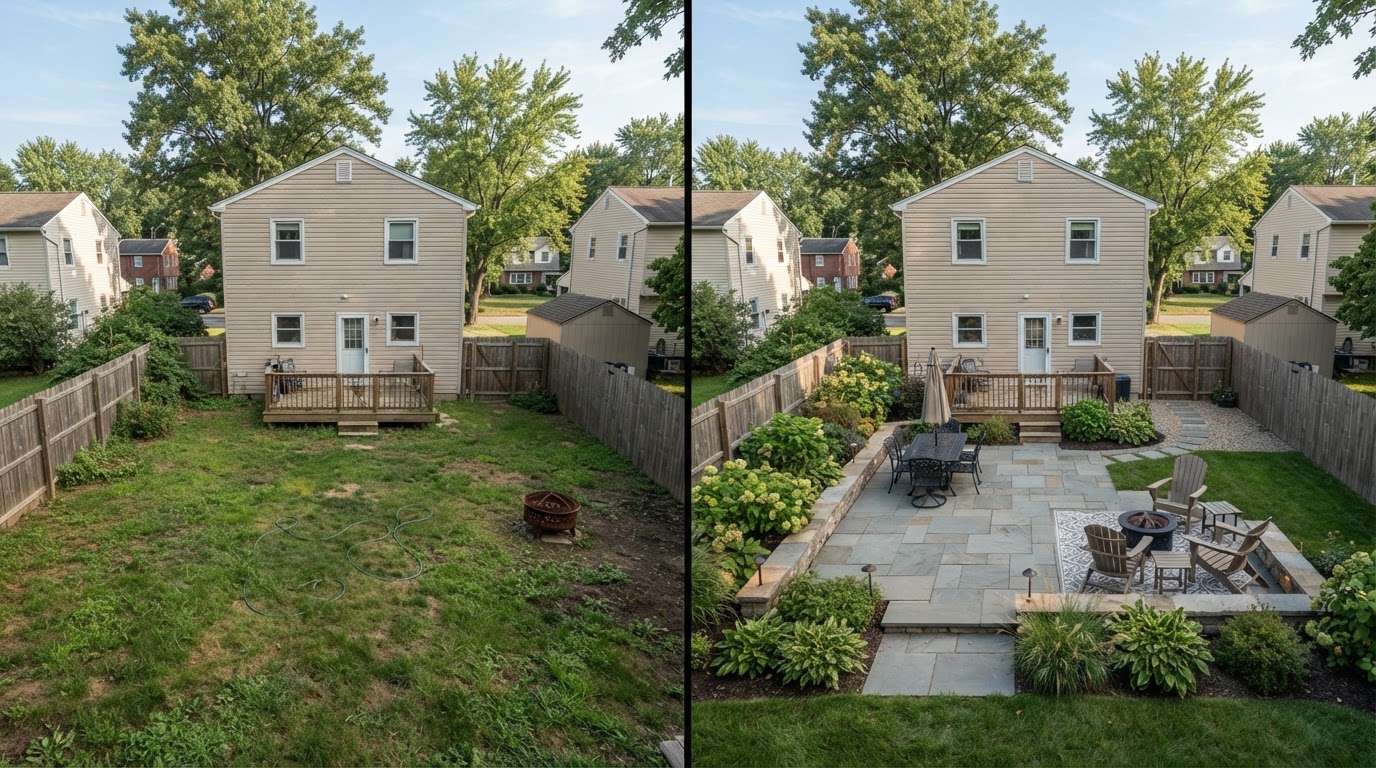
Backyard Hardscape & Outdoor Living Transformation in Clarks Summit
Coordinated hardscape design organizes separate zones for seating, circulation, dining, and outdoor entertaining. The comparison shows an underused backyard transformed through a paver patio, seating zone, low seat wall, and defined entertaining area with planting borders.
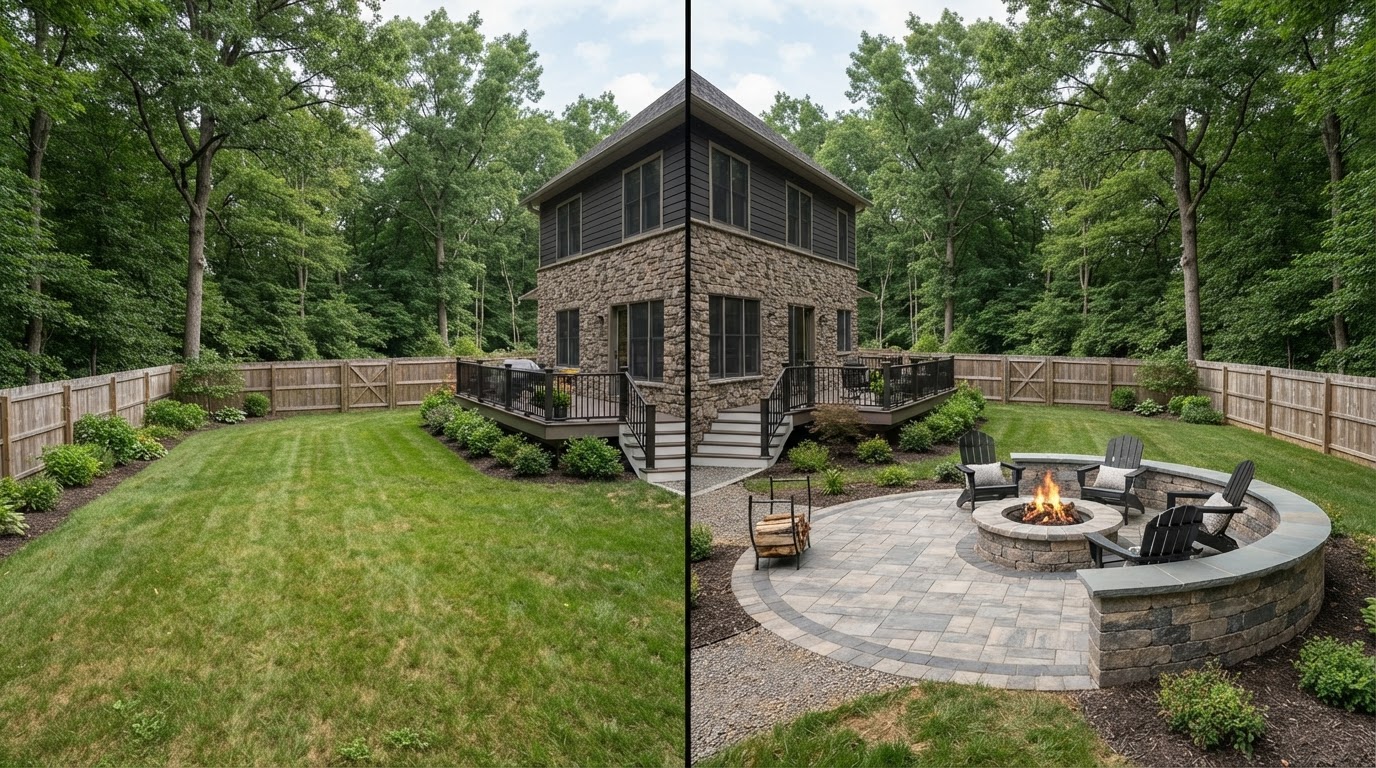
Paver Fire Pit & Seating Area Near Clarks Summit
Paver seating zones and fire-feature areas create a defined gathering space when placement, clearances, materials, and site layout are appropriate. The comparison shows an undefined backyard become a composed paver gathering area with an integrated fire feature and seat wall.
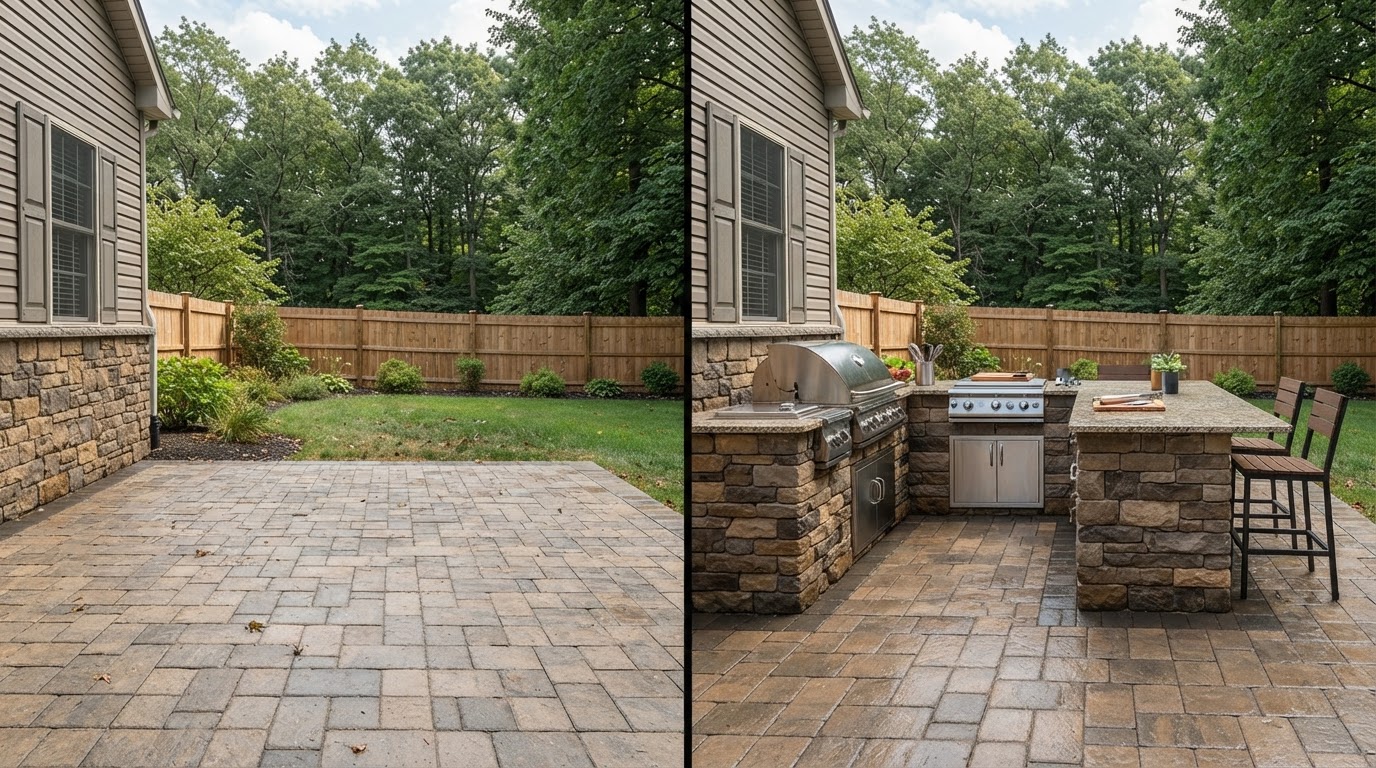
Outdoor Kitchen Hardscape Transformation in Clarks Summit
An outdoor kitchen can be integrated into a patio or hardscape plan to create a more functional cooking and entertaining area. The comparison shows a plain patio edge gain a masonry kitchen base, counter surface, grill location, and seating connection within the same paver flooring.
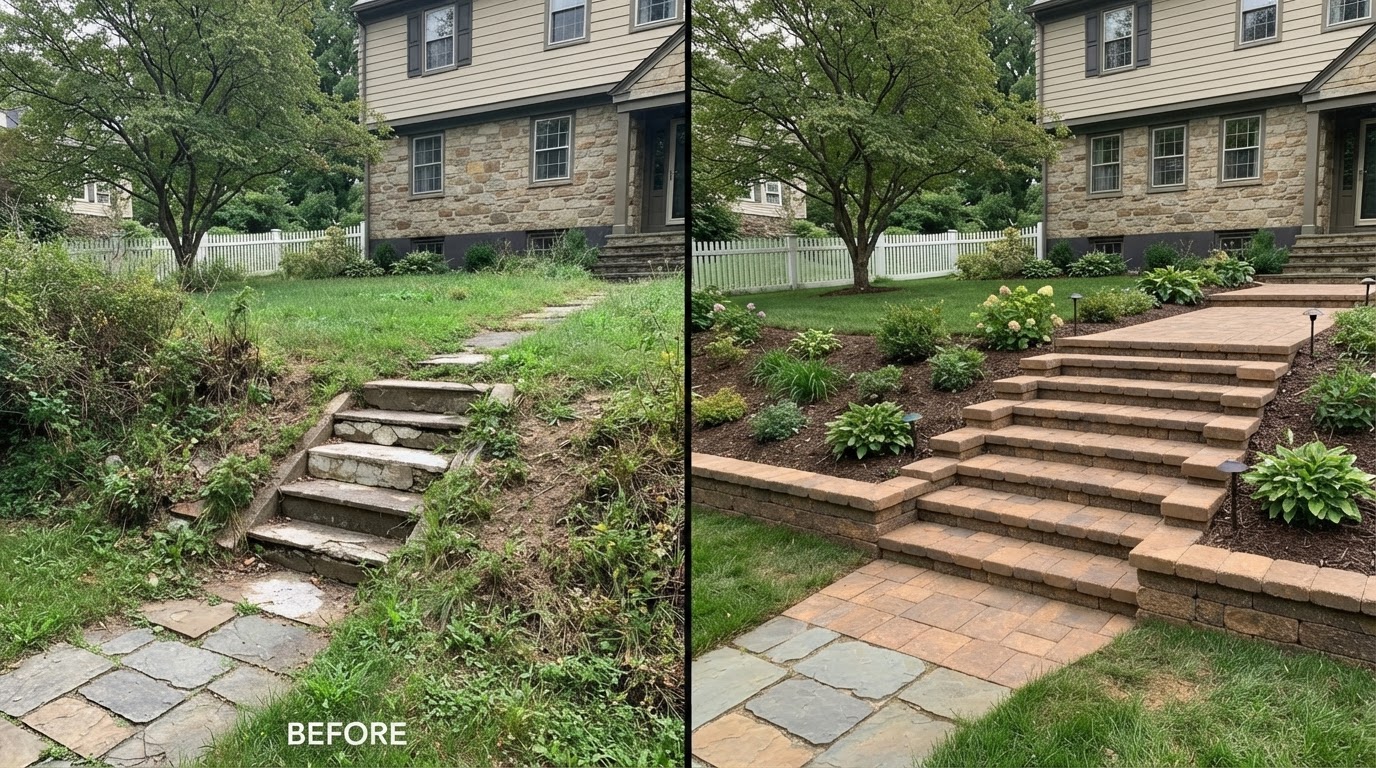
Paver Steps & Hardscape Stair Transformation Near Clarks Summit
Hardscape steps create a more defined transition between elevations while coordinating visually with patios, walks, and retaining features. The comparison shows worn concrete stairs replaced with coordinated masonry paver steps featuring consistent risers and defined treads.
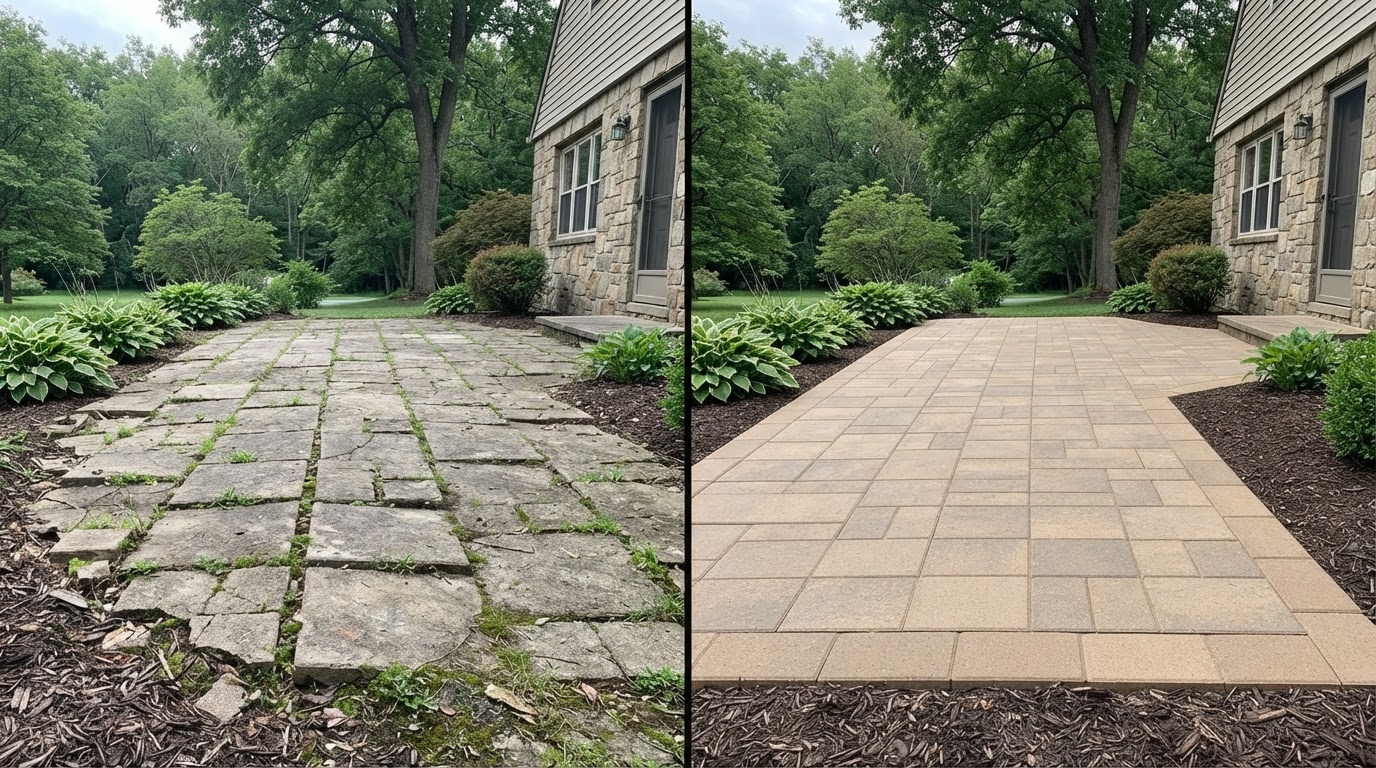
Paver Repair & Restoration in Clarks Summit
Paver restoration may include resetting affected areas, correcting localized settlement, restoring joints, and improving the appearance of an existing paved surface depending on underlying conditions. The comparison shows settled, weedy pavers restored to consistent alignment with clean joints and a defined edge.
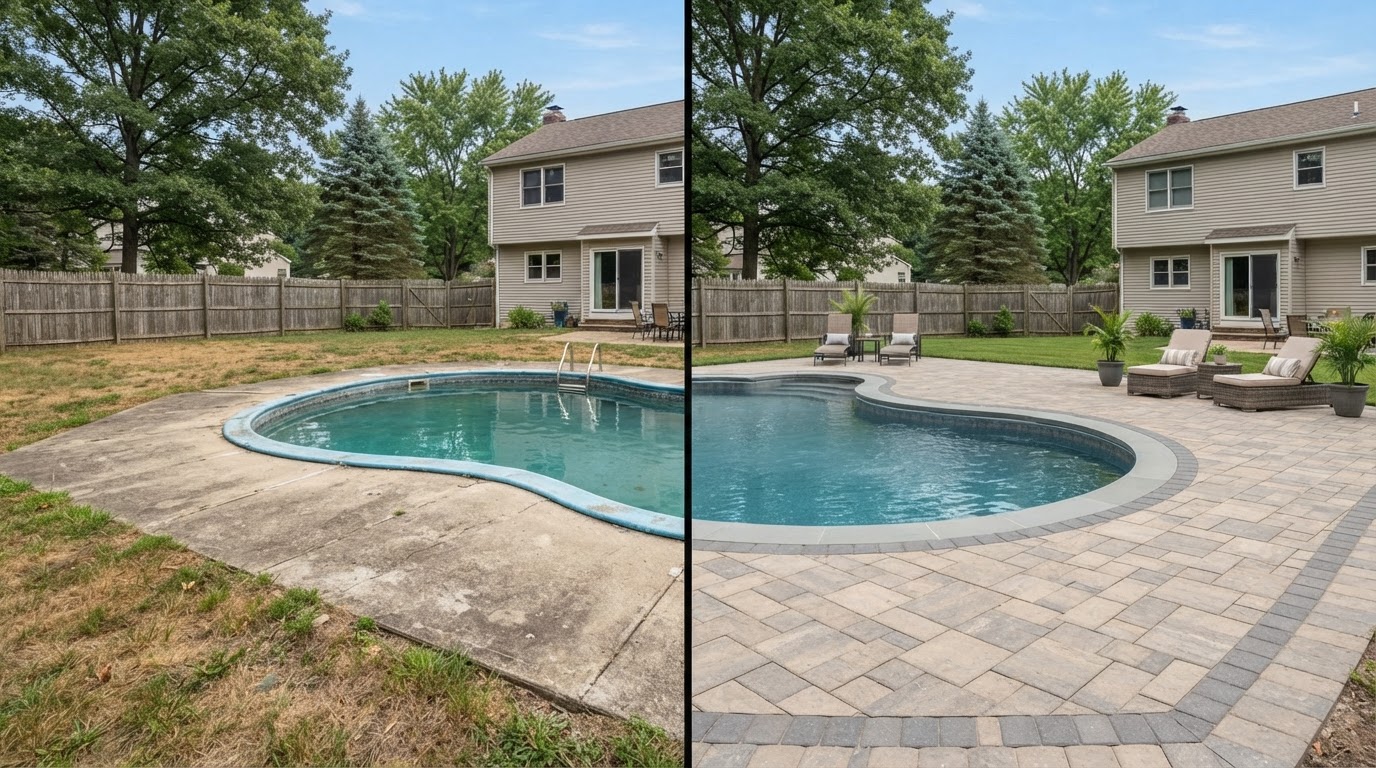
Pool Deck & Paver Surround Transformation Near Clarks Summit
A coordinated pool-deck hardscape visually organizes the area surrounding a pool and connects it to patios, walkways, and other outdoor spaces. The comparison shows an aging concrete surround replaced with a consistent paver surface, clean pool edge transition, and coordinated border.
Plan Your Hardscape Transformation in Clarks Summit
Describe the hardscape you are planning for your Clarks Summit property — a natural stone or bluestone patio, retaining wall, walkway, outdoor living space, or paver project. Share the project location, existing conditions, approximate dimensions, desired materials, any drainage or grading concerns, and your preferred timing, and we will start with an on-site conversation.
Explore hardscaping and paver services in nearby service areas.