Seating Wall Installation Scranton
Seating Wall Installation in Scranton, PA
A seating wall is a low wall at sitting height. Its job is to define a space and give people a place to sit — not to hold back a hillside. Built along the edge of a patio, around a fire feature, or between two outdoor zones, it organizes the room without walls that close it in.
The distinction from a retaining wall matters. A retaining wall manages a change in grade; a seating wall manages the layout of the space. A seat wall is built on a level patio edge, not holding soil behind it. Where a wall does both — framing a patio on a sloped lot while also holding grade — it is designed for the structural job, not treated as a decorative seat wall.
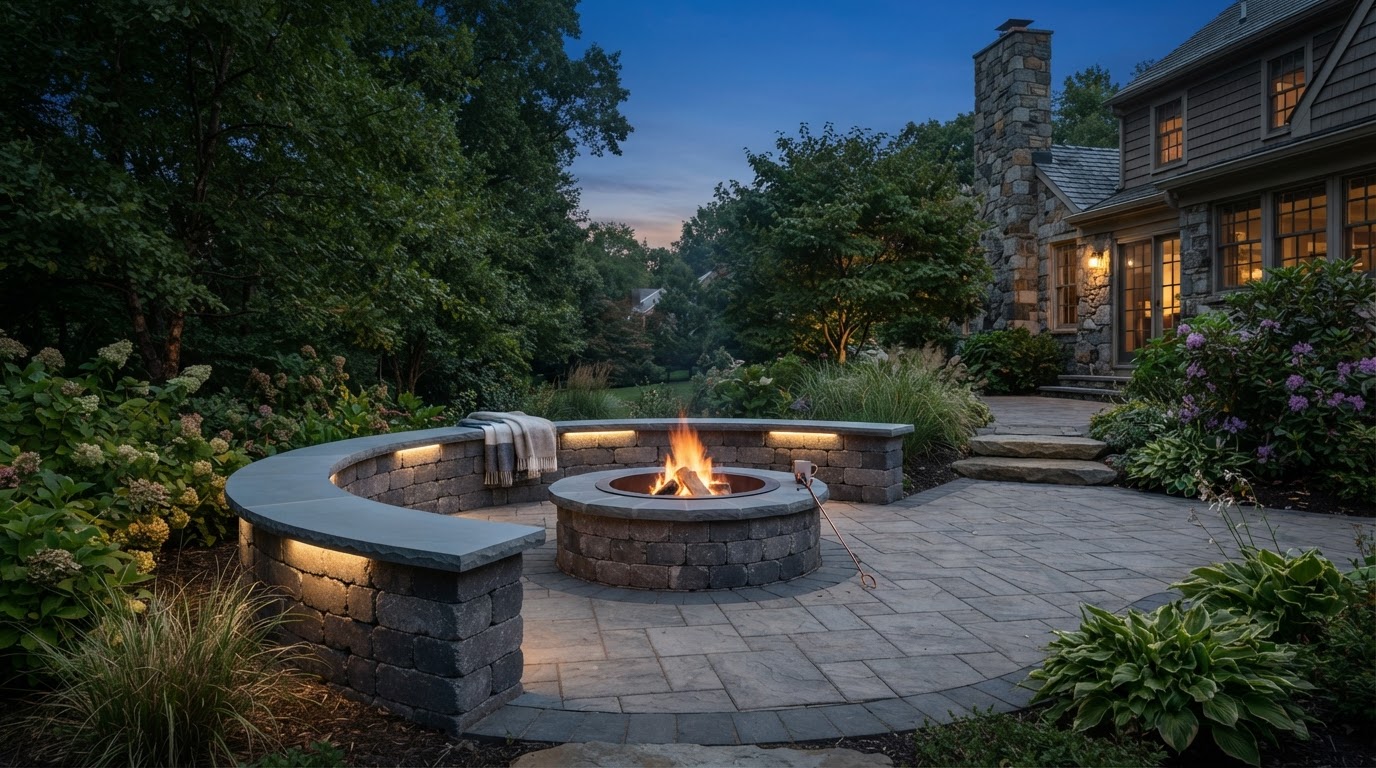
Around a fire pit, a seating wall is often the move that turns a feature into a gathering zone — framing the fire and adding seating at the edge without crowding the patio with furniture.
Define the Space
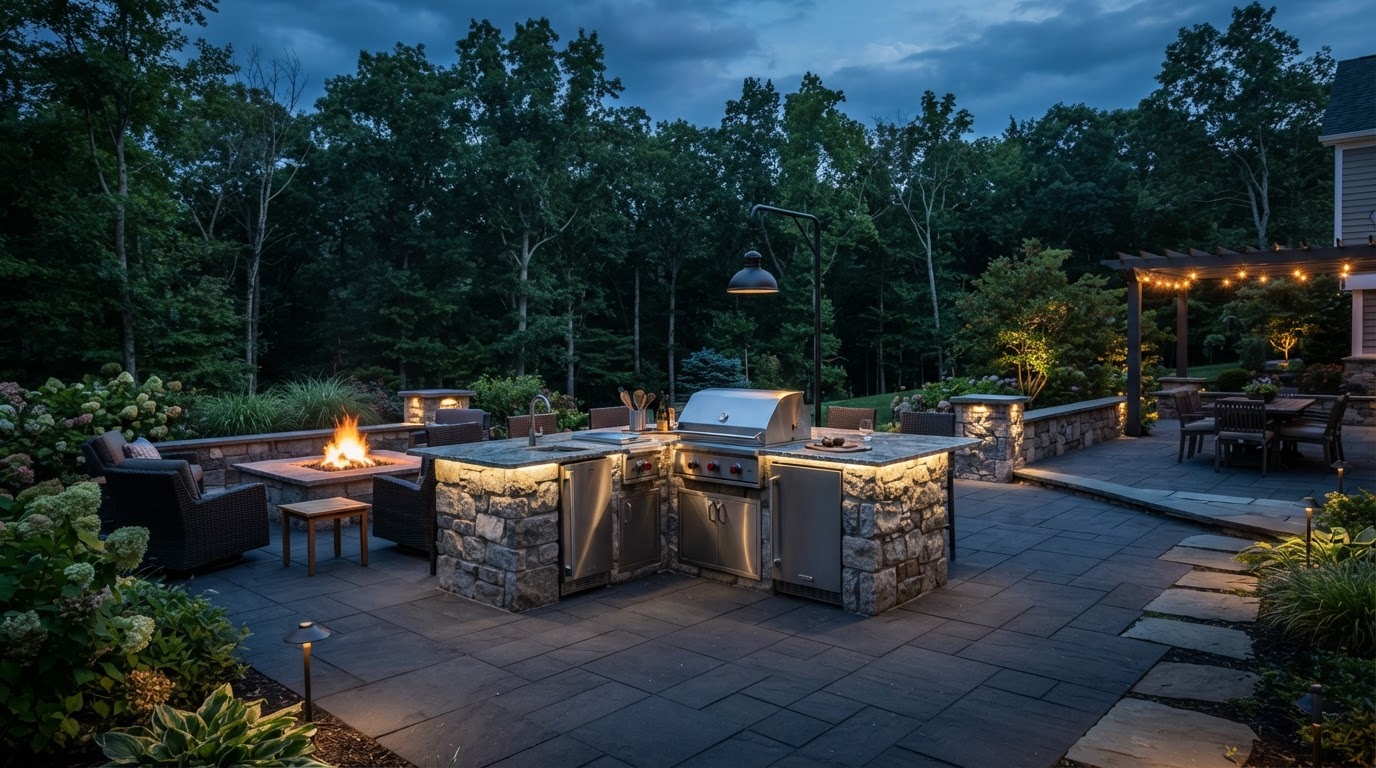
Patio edges · Fire zones · Dining areas · Conversation areas — organized with low masonry and a clean cap.
Wall Materials, Caps & Patio Integration
The wall material and cap are chosen to relate to the patio and the rest of the hardscape. Each option reads differently and changes the space it defines.
Segmental Block
Wall block units laid in straight runs or curves, with a matching or contrasting cap. Modular, clean, and the most common patio seat wall system.
Natural Stone
Fieldstone or bluestone laid as a low wall, reading organic and architectural. Pairs with natural stone patios and landscape-driven layouts.
Paver-Matched
Wall built from the same paver or a compatible system as the patio surface, so the wall and floor read as one design.
Seat Wall vs Retaining Wall
A seating wall defines space and provides seating. A retaining wall manages grade. A wall can sometimes interact with grade, but a decorative seat wall is not assumed to hold back soil unless it is engineered for that purpose. The two intents are kept distinct.
Planning Seating Around Fire Pits & Gathering Areas
Around a fire feature, the seating wall is the frame. Its height, its distance from the fire, and its material are set with the selected fire system in mind so the seating works with the heat and clearance rather than against it. The wall adds overflow seating without filling the zone with chairs.
Between zones, the wall separates without dividing. A dining area and a conversation area can share a patio, with a low wall marking the boundary and giving each its own sense of room. The wall keeps sightlines open while still organizing the space into outdoor rooms.
Where lighting is planned with the wall, cap lights or under-cap wash lighting mark the patio edge and the wall base after dark — navigation and atmosphere at once.
Height for Seating
Wall height set to a comfortable sitting dimension, with a cap that reads as a finished seat edge.
Curved or Straight
Block and stone both lay in curves to follow a fire ring or a rounded patio edge.
Cap as the Tie-In
The cap material often connects the wall to other masonry on the property.
Connecting Seating Walls With the Landscape
A seat wall does not end at the patio edge. It meets the lawn, the planting bed, or the next hardscape surface — and that transition is part of the design. Across Northeastern Pennsylvania properties, the wall often sits where the patio meets a landscape bed, framing the planting and giving the hardscape a finished edge against the softscape.
Where the wall is part of a backyard renovation, it is sequenced with the patio and the landscape so the wall belongs to the space from the start rather than added to a finished patio.
Patio Edge
Wall along the patio boundary that defines the space and adds seating.
Fire Zone Frame
Wall around a fire feature that frames the gathering and adds overflow seating.
Zone Separator
Low wall between a dining and gathering zone that organizes without dividing.
Landscape Tie-In
Wall at the patio-to-bed transition that finishes the hardscape edge.
Plan Your Patio Seating
A seating wall planned with the patio, fire feature, and lighting becomes part of the outdoor room — not a separate structure beside it.
Want the Wall Planned With the Patio?
Discuss the location, height, cap, and lighting for your patio seating wall.
Seating Wall Questions
Build the Patio From These