Hardscaping Scranton
Hardscape Design & Construction in Scranton, PA
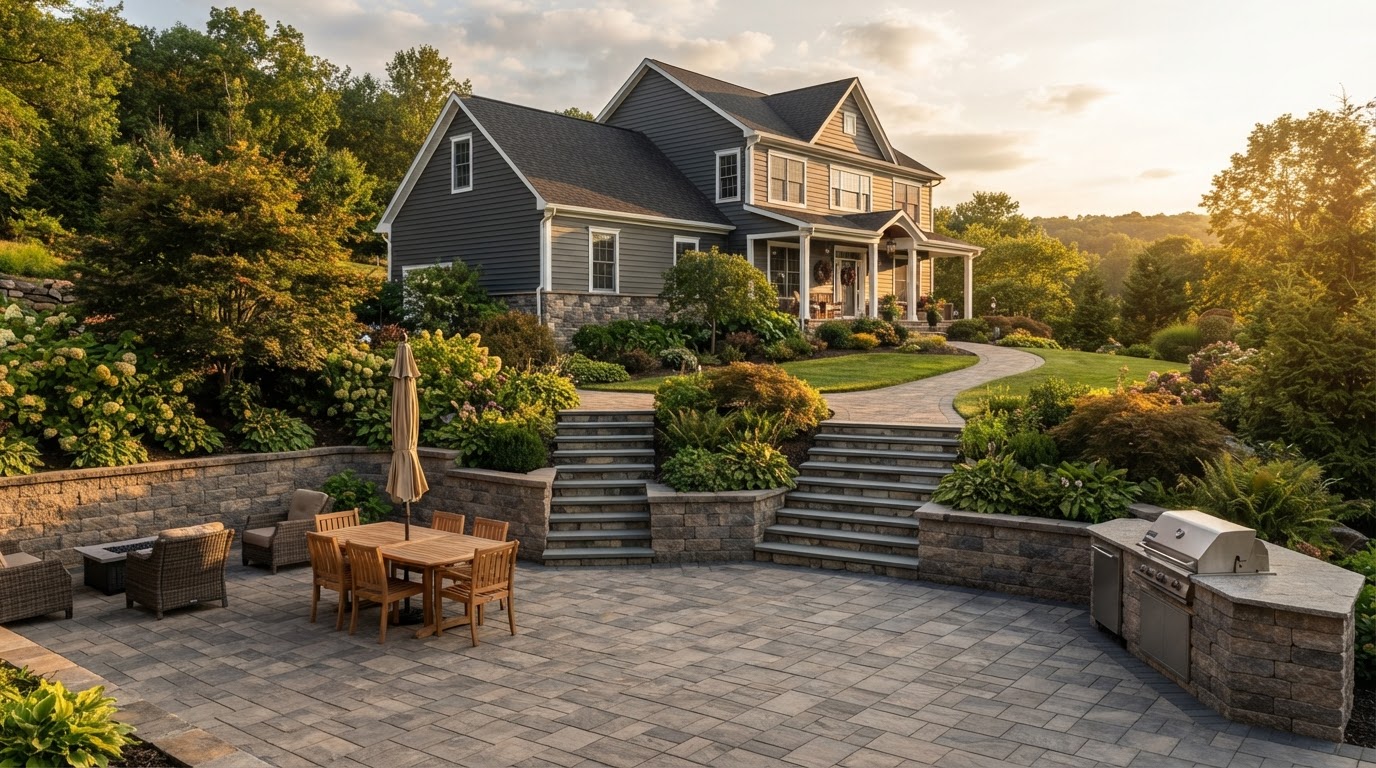
The constructed, non-living portions of an outdoor environment — pavers, natural stone, walls, steps, walkways, patios, driveways, fire features, and outdoor kitchens — are what people mean when they talk about hardscaping. Each element is usually coordinated with the surrounding landscape so the property reads as one designed environment instead of a collection of features dropped onto a yard.
A patio is only the visible part of the project. Excavation depth, compacted aggregate base, finished elevation, edge restraint, joint material, and drainage all influence how the surface performs over time. A retaining wall manages grade and sheds water; a walkway connects circulation; steps resolve elevation. When those pieces are planned together, the finished space is more usable and more durable than when each is built in isolation.
Across Scranton and the surrounding Lackawanna County communities, properties range from compact borough lots to rolling hillside parcels with significant grade change. Each one asks something different of the base, the drainage, and the material. The approach here is to read the site first — soil, slope, runoff, access, and intended use — and design the hardscape around what the property actually needs.
A Hardscape Is a System
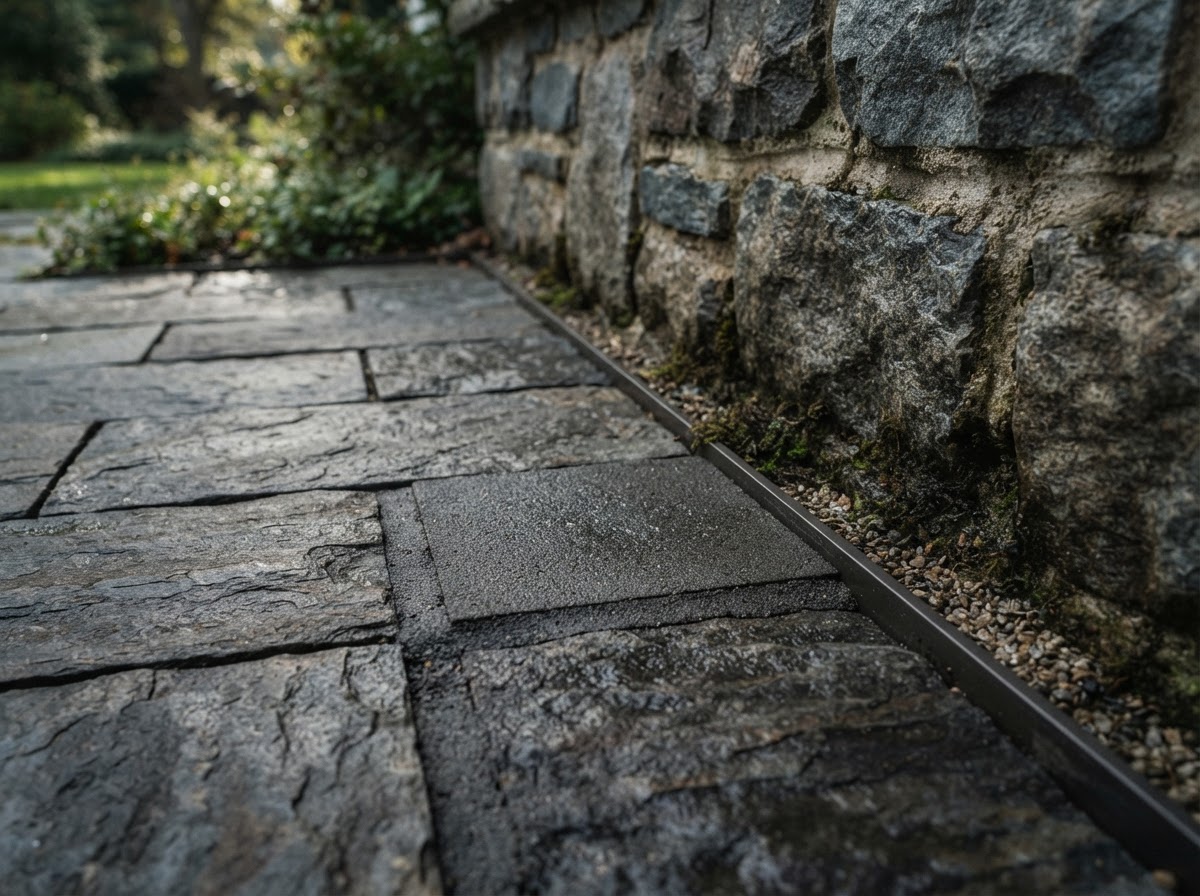
Base preparation, drainage, surface material, edge restraint, joint sand, and landscape integration all interact. Change one and the others shift with it.
Hardscape Features for Patios, Walkways & Outdoor Living
The features below are the building blocks most projects draw from. Each links to a dedicated page where the full material, process, and local treatment lives — this overview stays broad rather than repeating what those pages cover in depth.
Paver Patios & Flatwork
Engineered paver surfaces for patios, walkways, and driveways, laid over a compacted aggregate base with edge restraint and polymeric joint material.
02Retaining & Seating Walls
Segmental block, boulder, and natural stone walls that manage grade, define spaces, and provide seating — planned with drainage behind the face.
03Steps & Elevation Transitions
Paver and stone steps that resolve grade changes safely and connect patios, walkways, and entries on sloped properties.
04Natural Stone Surfaces
Bluestone, flagstone, and dimensional natural stone for patios and walkways with distinctive regional character and joint treatment.
05Outdoor Living Features
Kitchens, fire pits, fireplaces, and seating walls that extend usable seasons and anchor the hardscape around gathering.
06Drainage & Grading
Surface slope, runoff management, wall drainage, and site grading that keep water from undermining the built surfaces.
Reading the Site Before Selecting the Surface
A hardscape project starts with the property, not the catalog. Slope, soil, where water collects, where snow will be pushed, and how the finished grade meets the foundation all shape the design before any paver or stone is chosen. Material selection follows the application — a driveway paver carries a different load than a patio, a wall stone behaves differently than a walking surface.
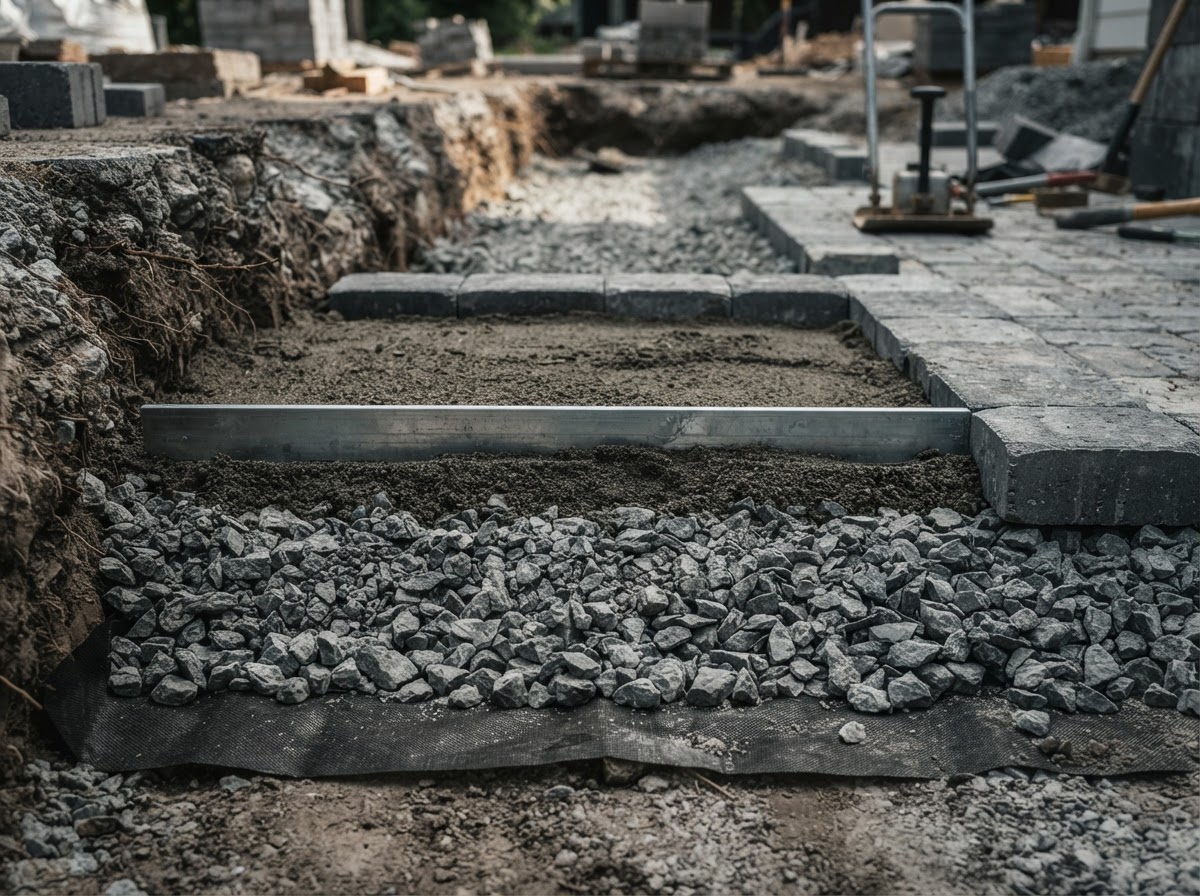
The same five-phase sequence shows up across most builds: site and project discussion, design and material direction, grading and base preparation, installation, and finishing with landscape integration. None of them is decorative. Hardscape installation succeeds or fails at the base preparation stage, long before any unit is laid.
Not every project follows an identical engineering specification. A walkway on level ground asks something different of the base than a driveway carrying vehicle load, and a tiered hillside build is a different project entirely.
Site & Project Discussion
Intended use, layout, access, and scope.
Design & Material Direction
Layout, material, wall systems, landscape relationships.
Grading & Base Preparation
Excavation, aggregate base, compaction, drainage.
Installation
Alignment, edges, transitions, joints, walls, steps.
Finishing & Integration
Joint material, grading, lighting, landscape ties.
Hardscaping for Sloped & Established Scranton Properties
Many Scranton-area properties are established, with mature trees, older lot layouts, and meaningful elevation change. Sloped lots are common across the Abingtons and the Mid Valley, where retaining walls, steps, and integrated drainage convert grade into usable living space. The built environment has to respect the existing one — root zones, drainage patterns, and the way finished grade meets the foundation all factor into the plan.
Freeze-Thaw Starts Beneath the Surface
Water that enters a base or a joint freezes, expands, and moves material. A hardscape built for Northeastern Pennsylvania winters accounts for that at the base — excavation depth, compaction, and drainage — rather than relying on the surface material alone to resist the cold.
Drainage Is Designed In
Surface runoff, patio slope, wall drainage, and surrounding grade are resolved during planning. Where standing water is already a problem, patio drainage solutions and broader drainage work can correct it as part of the build. Grading and yard leveling often come first.
Slopes Ask for Integrated Solutions
Sloped lots are where retaining walls, walkways, and steps earn their keep together. For fuller overhauls, backyard renovation ties flatwork, walls, drainage, and landscape into one build.
Have a Hardscape Project in Mind?
Discuss the scope, materials, and site conditions with the Scranton team.
Hardscaping Questions
Where Hardscaping Leads Next
Paver Patios
Custom patio layouts built around circulation, grade, and outdoor use.
Retaining Wall Installation
Grade management and landscape structure with integrated drainage.
Landscape Design
Coordinating plantings, hardscape, and circulation into one plan.
Backyard Renovations
Full-site overhaul combining flatwork, walls, drainage, and landscape.