Paver Steps & Outdoor Stairs Scranton
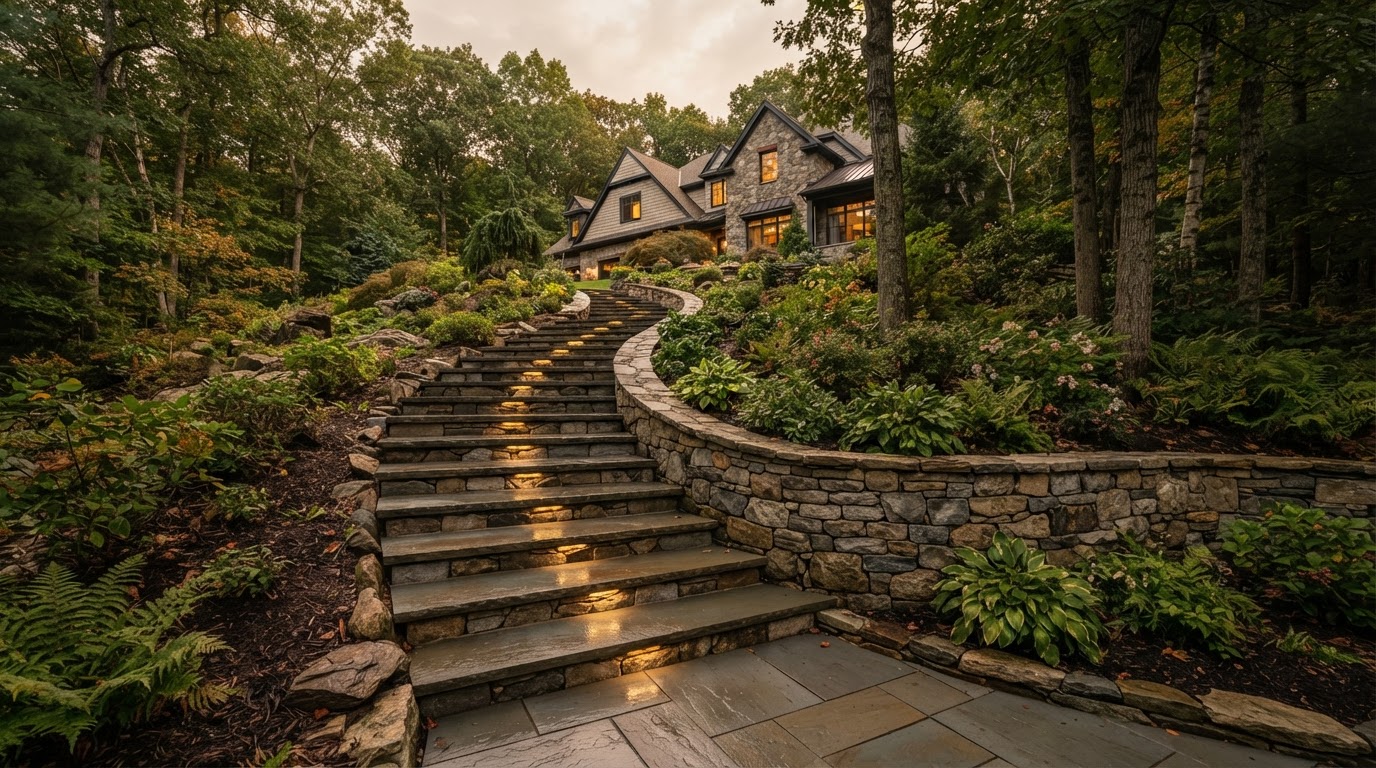
Outdoor Step Installation in Scranton, PA
Steps are the connective tissue of a hardscape. A patio that sits below a walkway, an entry that climbs from a driveway, or a yard that falls away from the house — each is resolved with a stair that ties the elevations together. When the stair is planned with the surrounding hardscape, the grade change reads as part of the design instead of an obstacle bolted onto it.
On the sloped properties common across Lackawanna County, steps rarely work alone. A stair that climbs a grade usually runs beside or through a retaining wall that holds the slope, with landings that break the run and give the climb a rhythm. Planning the wall, the steps, and the drainage together is what keeps the transition stable over a Northeastern Pennsylvania freeze-thaw cycle.
Material continuity matters. A stair built from the same paver or wall block as the patio it serves feels deliberate; a stair of unrelated material reads as an add-on. The riser, tread, landing, and edge are all selected with the surrounding hardscape in mind.
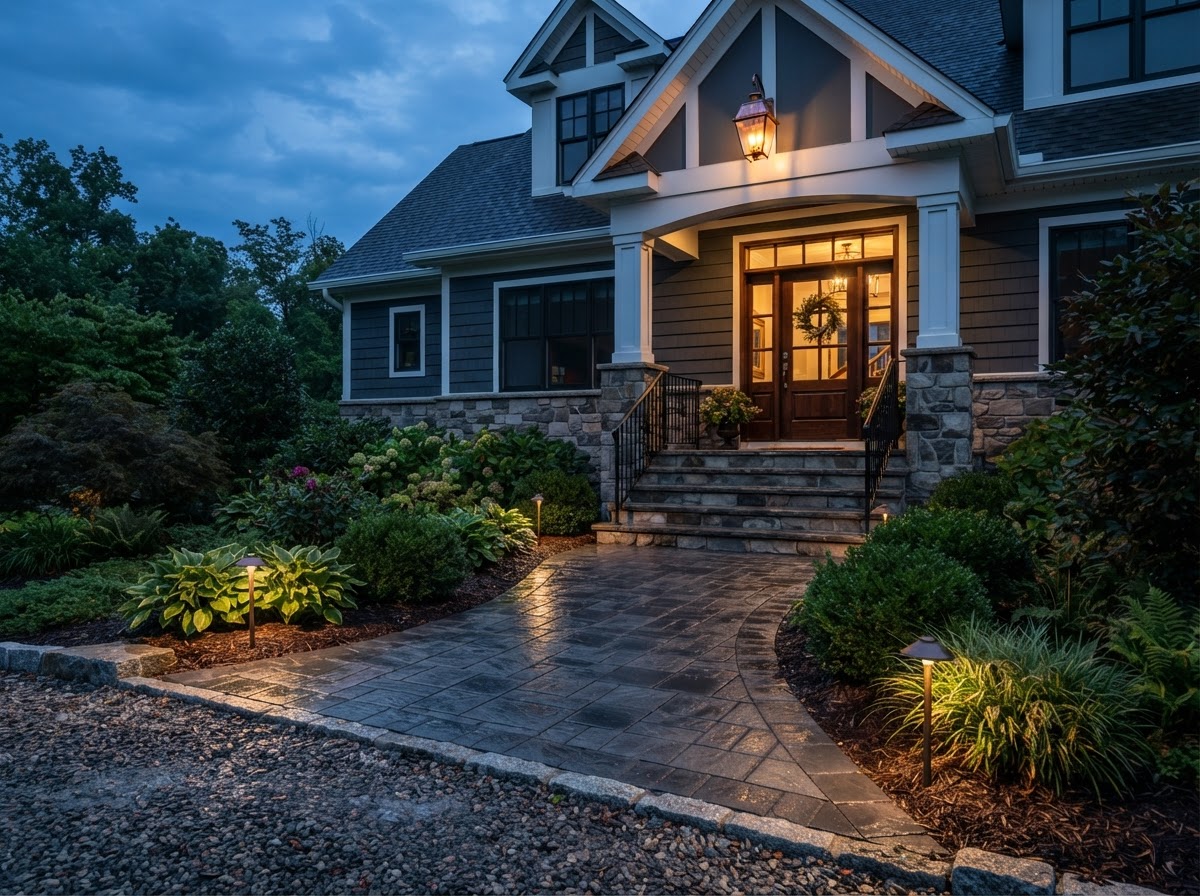
Steps Connect
Patios · Walkways · Entries · Walls · Landings · Sloped yards — each elevation resolved as part of the hardscape.
Paver, Stone & Wall-System Step Options
The step system follows the elevation change, the surrounding hardscape, and the look the property calls for. Each option reads differently and changes the transition.
Paver Steps
Concrete paver units formed into treads and risers, matched to the patio surface for material continuity. Modular, repairable, and clean against a paver field.
Wall-Block Stairs
Segmental wall block built into a stair with stone or paver treads. Common where the stair runs with a retaining wall, tying the two structures together.
Natural Stone Steps
Bluestone or fieldstone treads and risers for a more organic, architectural character. Pairs with natural stone patios and landscape-driven layouts.
Surface
Tread material matched to patio or walkway.
Edge
Riser and border treated as a clean transition.
Landing
Breaks long runs and resets the climb.
Light
Step lighting built into risers for navigation.
Planning Grade, Landings & Hardscape Transitions
A stair starts with the total elevation change and the run available to climb it. The number of risers, the tread depth, and the landings are worked out from those two numbers. On a steep Scranton hillside there may be limited run, so the stair turns or lands to keep the climb comfortable rather than racing straight up.
Where the stair meets a patio or walkway, a landing receives the step and gives the surface a clean edge to meet. Drainage is planned around the landing and the base of the stair so water moves away from the steps rather than pooling at the bottom riser — a common cause of settling and heave through freeze-thaw.
Applicable stair geometry and code requirements depend on the project and the jurisdiction. No universal riser, tread, or clearance dimension is published here; the stair is planned to the specific site, use, and local requirements.
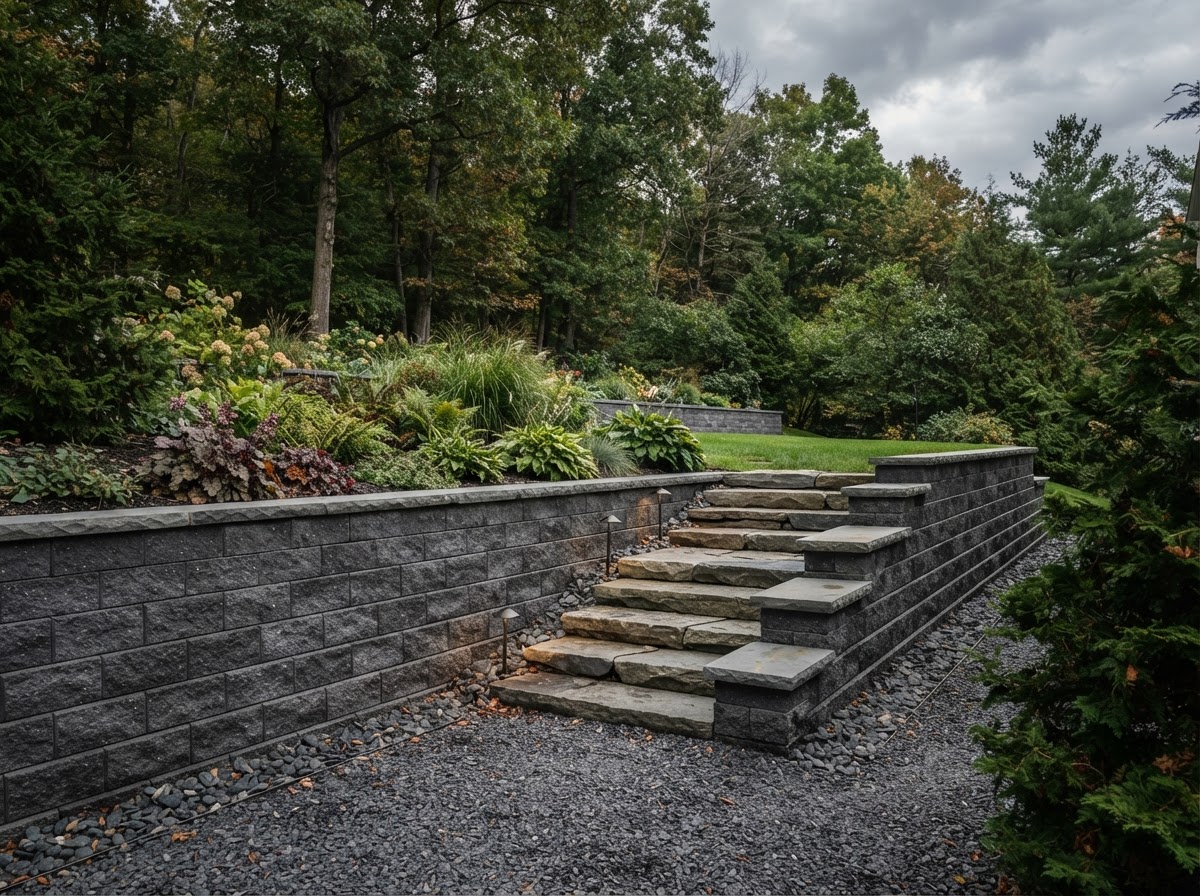
Planning Factors
- • Total elevation change and available run
- • Riser count, tread depth, and landings
- • Retaining wall or walkway integration
- • Drainage at landings and the step base
- • Material continuity with the patio
- • Applicable local stair requirements
Outdoor Stairs for Scranton Properties
Sloped lots are common across Scranton, the Abingtons, and the Mid Valley. A hillside that drops away from a back door, a side yard that falls toward the street, or a front entry that climbs from the curb all call for steps that work with the grade. In a Northeastern Pennsylvania winter, those steps also take snow, ice, and freeze-thaw — so the base, drainage, and material have to hold up to more than foot traffic.
On a hillside property, the stair is often part of a larger grade solution — paired with a retaining wall, integrated with lighting, and tied into a front entry renovation where it serves the curb approach.
Sloped Yards
Steps resolve elevation changes that define how a hillside property is used.
Snow & Freeze-Thaw
Base, drainage, and material selected to hold up to winter conditions.
Entry Approaches
Front steps that frame the curb-to-door path and set the home's tone.
Patio Transitions
Landings that receive a step and give the patio a clean edge to meet.
Discuss Your Elevation Change
Whether the step connects a patio to a walkway or climbs a hillside, planning it with the surrounding hardscape keeps the transition stable and intentional.
Planning Steps on a Sloped Property?
Discuss the elevation change, landings, material, and drainage for your outdoor stairs.
Paver Step & Outdoor Stair Questions
Connect the Steps to These
Retaining Wall Installation
Walls that manage the grade the steps climb.
Walkway & Pathway Installation
Paths the stairs connect into at the top and bottom.
Landscape Lighting
Step lighting for safe navigation after dark.
Front Yard Hardscape & Entryways
Entry steps as part of a front-yard renovation.