Hillside & Sloped Yard Landscaping Scranton
Working With Elevation Instead of Fighting It
The instinct on a sloped yard is often to flatten it. That is rarely the right answer. Flattening a slope usually means building a tall retaining wall, moving a large amount of soil, and changing how water moves across the whole property — and it can leave the yard looking more engineered than lived-in. Working with the elevation usually produces a better result.
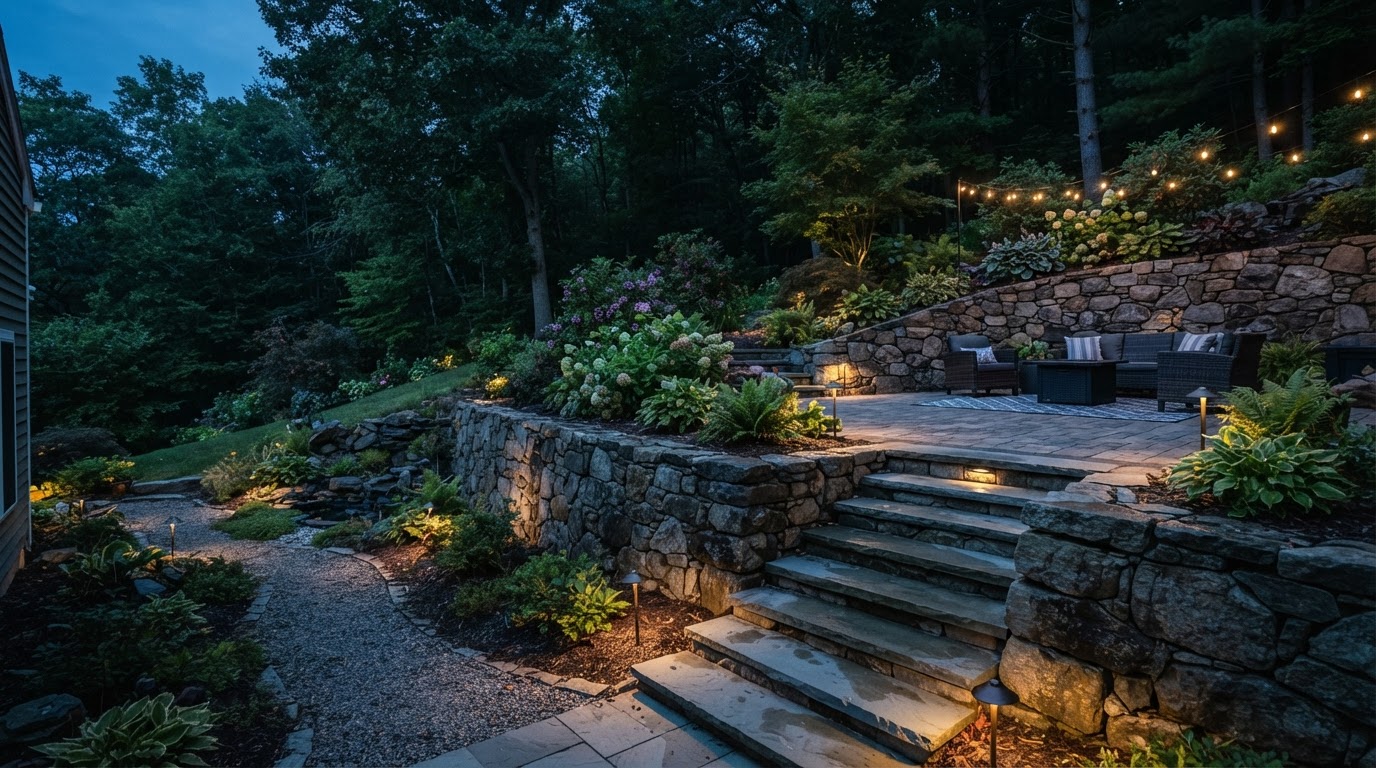
Terracing breaks a steep slope into a series of flatter areas, each held by a retaining wall or a boulder wall, with steps connecting the levels. One terrace might hold a patio, another a lawn, another a planting bed. The grade is still there — it is just organized into usable pieces instead of one unusable slope.
The key is that none of those pieces stand alone. The walls, the steps, the drainage, and the planting are planned together, because on a slope each one changes what the others have to do.
How a Sloped Yard Comes Together
A sloped property is planned as a sequence, not a single surface. Each step builds on the one before it, and skipping a step — especially drainage — tends to show up later in movement or water problems. The sequence below is how the pieces are ordered, not a literal construction checklist.
Slope
Understand the existing elevation and how steep it actually is.
Structure
Determine whether walls, terraces, or grading are appropriate.
Movement
Plan steps and walkways that connect the levels.
Drainage
Consider how water moves downhill and where it should go.
Landscape
Integrate planting and finished outdoor areas.
Drainage & Runoff on Sloped Properties
Water on a slope does not sit — it moves, and it picks up speed as it goes. That changes what drainage has to do. On flat ground the concern is water collecting; on a slope it is water concentrating, eroding, and loading up against anything in its path, including retaining walls and patio edges.
Drainage is planned with the grade: where runoff enters the property, where it speeds up, where it should be slowed or directed, and where it exits. Swales, drainage channels, and the finished grade above and below walls all play a role. Skipping this step on a sloped yard is how patios get undercut and walls start to move.
Water gains speed downhill
Runoff that would pool on flat ground concentrates and erodes on a slope, so drainage channels and grade direction are part of the layout, not an add-on.
Walls and drainage are one system
A terrace wall holding back a planted slope needs to handle the water behind it. Drainage behind and above walls is planned with the wall, not after it.
Don't flatten — organize
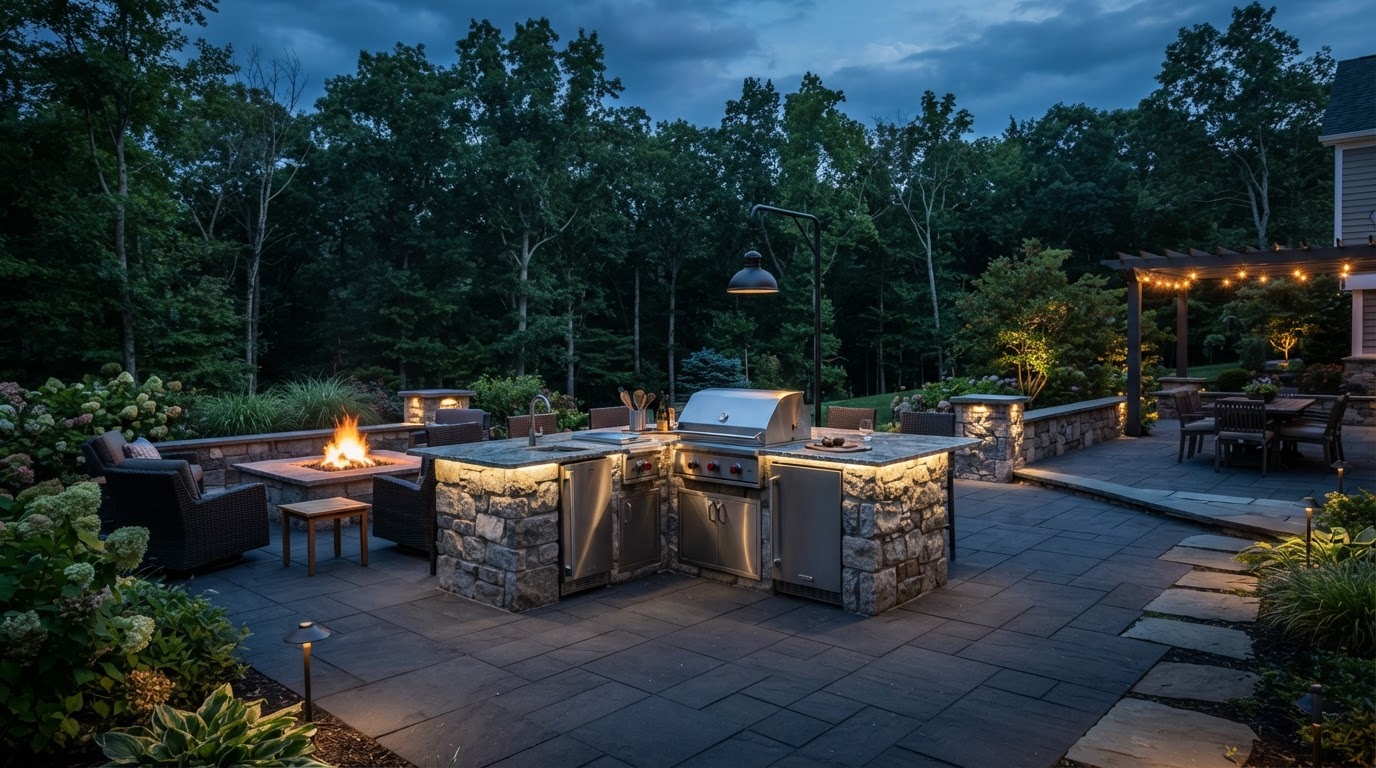
The goal is usable outdoor space, not a perfectly flat yard. Terraces, steps, and planting let a slope hold different uses at different elevations, which is usually more interesting and more useful than one level plane.
Creating Usable Space Across Multiple Elevations
Northeastern Pennsylvania is full of sloped properties — hillside lots in the valleys, rolling terrain in the Abingtons, and established neighborhoods where the grade was never fully flattened. That topography is part of why this region suits terraced outdoor living. The same freeze-thaw cycles and spring runoff that stress flat patios make drainage even more critical on a slope, where water has somewhere to go and gets there fast.
Upper / Lower Zones
Sloped yards often split into distinct usable areas at different elevations.
Valley Hillsides
Lackawanna County terrain makes terraced patios and walls common here.
Runoff Speed
Spring snowmelt moves fast down slopes and loads walls and patio edges.
Mature Trees
Wooded slopes pair well with boulder walls and naturalistic terracing.
Have a Sloped Yard You're Trying to Use?
Describe the slope, the grade, and what you'd like to do with the space — and start with how walls, steps, drainage, and planting could work together.
Sloped Yard Landscaping Questions
Related Hillside & Site Services
Retaining Wall Installation
Structural walls that hold grade and create level outdoor areas.
Boulder Retaining Walls
Natural stone walls suited to wooded or naturalistic slopes.
Yard Grading & Leveling
Shaping surface elevations for drainage and usable space.
Drainage Solutions
Managing runoff that gains speed moving downhill.