Patio Design & Installation Scranton
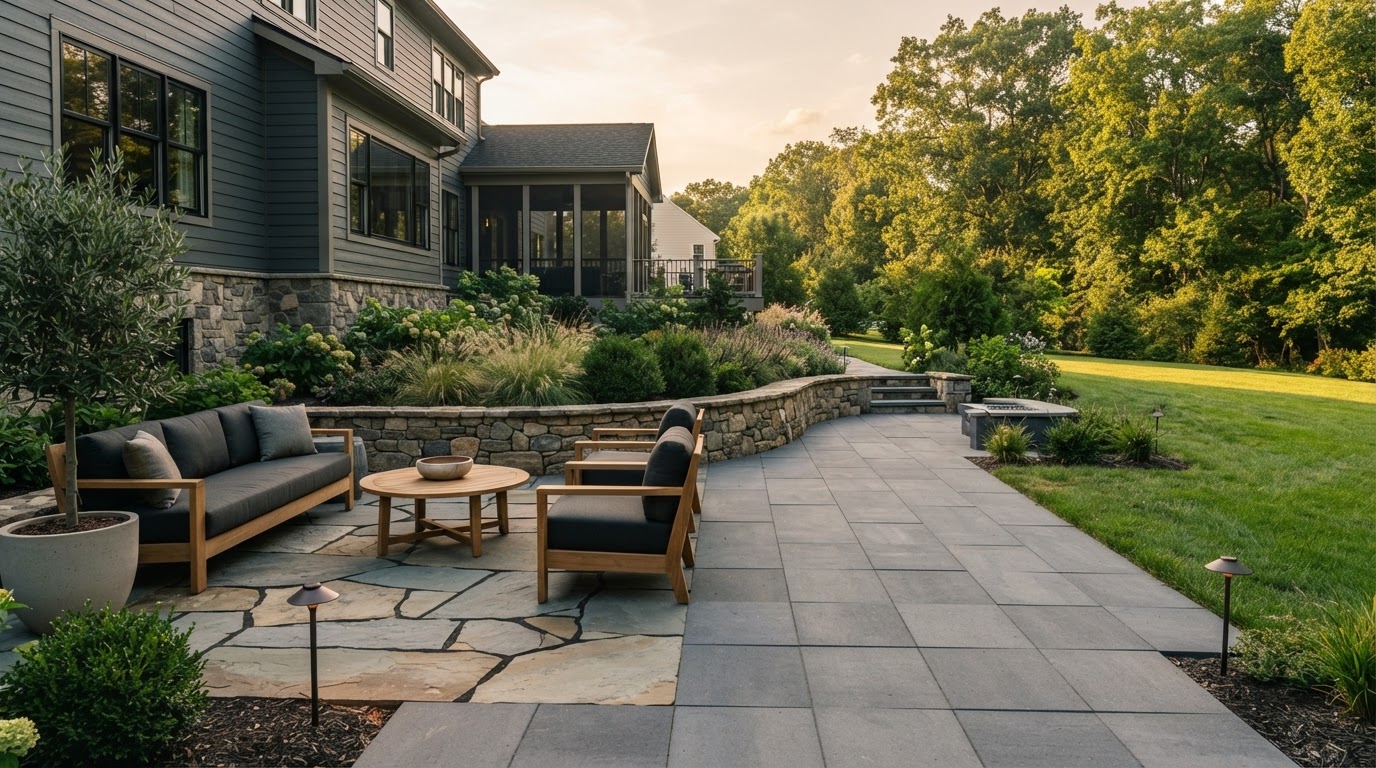
Custom Patio Design in Scranton, PA
Good patio design answers practical questions before aesthetic ones. Where should the patio sit relative to the house? How will people move from doors to seating areas? Is a grill or outdoor kitchen planned? Will there be a fire feature? Is shade important? Will steps be necessary? How will water move around the finished surface, and how does the patio transition into lawn or planting?
Those questions shape the layout — the size of each zone, the circulation between them, the elevation of the surface, and the drainage path. Only then does material enter the conversation. The point of patio design as a discipline is that the plan comes first; the paver or stone is the last decision, not the first.
Because the scope here is material-neutral, a patio design can combine concrete pavers with bluestone or flagstone accents, or keep to a single material for a cleaner read. The design process is the same either way — resolve the use, then select the surface.
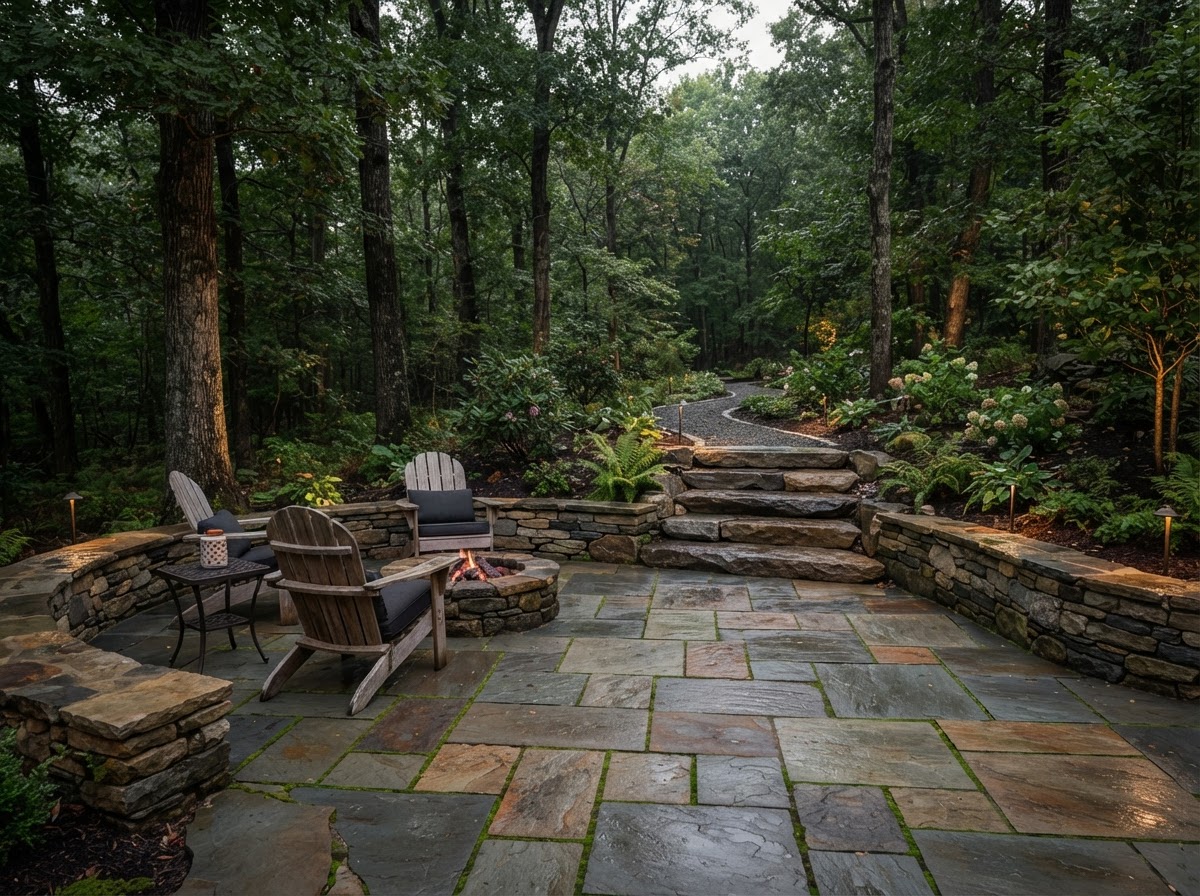
Design Before Material
Resolve location, size, zones, drainage, and transitions first. Material is the last decision, not the first.
Choosing the Right Patio Material
No material is universally superior — each suits different aesthetics, budgets, and traffic. The comparison below is high-level; the dedicated material pages go deeper.
| Material | Visual Character | Layout Flexibility | Joint Appearance | Best Applications |
|---|---|---|---|---|
| Concrete Pavers | Consistent manufactured units with tight joints and broad color/pattern options. | High — modular shapes, patterns, and borders. | Tight, uniform; polymeric sand fill. | Patios, walkways, driveways. Cost-efficient at scale. |
| Bluestone | Dense natural Pennsylvania sandstone; blue-gray tone, thermal or cleft finish. | Dimensional pieces in pattern, or irregular flagstone layout. | Tight on thermal; wider, organic on cleft. | Patios, walkways, steps. Natural regional character. |
| Flagstone | Irregular or dimensional natural stone with organic, varied color. | Irregular pieces fit like a puzzle; dimensional pieces lay in pattern. | Wider, mortared or polymeric — more organic appearance. | Patios and walkways where a natural, rustic look is wanted. |
| Natural Stone (Mixed) | Fieldstone, tumbled stone, and other quarried stone with varied texture. | Varies by stone type; often used for accents and borders. | Depends on cut and lay pattern. | Feature areas, borders, transitions, wall accents. |
No price claims are made here; material cost varies with selection, sourcing, and project scale and is addressed in a project estimate.
Planning Size, Shape & Outdoor Zones
A patio sized to its furniture zones works; one sized by guesswork usually does not. A dining table needs clearance for chairs pulled out, a seating group needs walk-behind room, and a cooking zone needs circulation to and from the house. Shape follows the yard and the house — a patio pushed against the house reads differently than one set out into the lawn, and a curved edge softens a rectangular yard while a crisp rectangle suits a formal one.
Could future additions change the layout? If a fire pit, outdoor kitchen, or lighting might come later, leaving room and planning the transitions now keeps the design flexible. A patio planned for only its first phase often forces awkward workarounds when features are added.
From concept to installation. Once the design is set — location, size, zones, material, drainage — installation follows the same base-and-surface discipline: excavation, compacted aggregate, bedding, edge restraint, joint material. The design phase is what makes the installation phase clean; see paver installation for the construction detail.
Where should the patio sit relative to the house?
Close enough for easy circulation, far enough for drainage and grade to work.
How will people move from doors to seating?
Circulation paths are sized so furniture does not block movement.
Is shade or a fire feature planned?
Both shape zone placement and the material/joint treatment near them.
How does the patio transition to lawn?
A clean edge — restraint, step, or mowing strip — keeps the transition defined.
Connecting Patios With the Rest of the Landscape
A patio rarely stands alone. It connects to walkways, steps, landscape beds, lawn, and lighting — and the design is strongest when those connections are planned together. A walkway links the patio to the driveway; landscape design frames the hardscape with plantings; lighting extends use past sunset; and patio drainage keeps water from collecting at the edges.
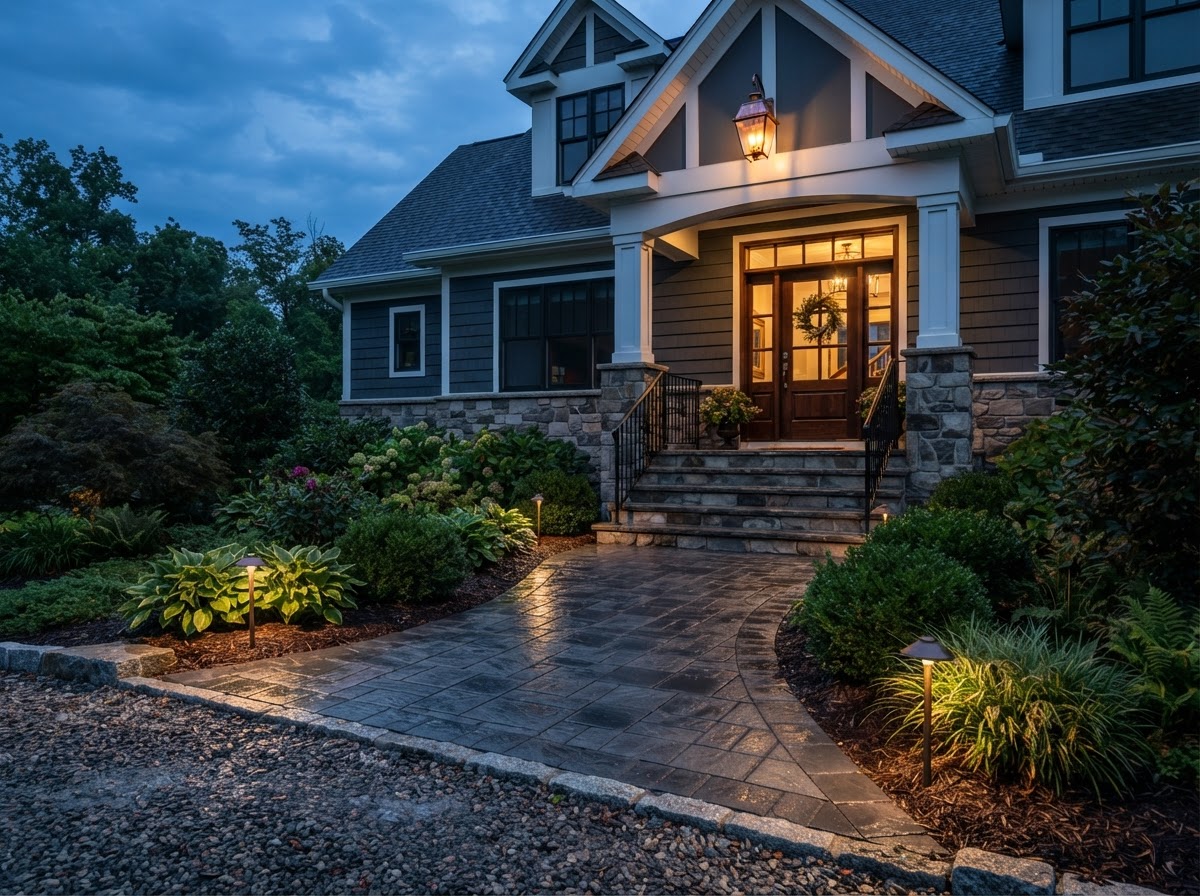
Hardscape to Lawn
A defined edge — restraint, step, or mowing strip — keeps the patio-to-lawn transition clean and prevents migration of material.
Planting Beds
Landscape beds frame the patio, soften the hardscape, and can shade or screen zones when the plantings are part of the plan.
Lighting & Steps
Low-voltage path and step lighting extend usability and improve safety; steps resolve grade between patio and yard.
Drainage at the Edges
Water sheets off the patio to the surrounding grade — that grade has to carry it somewhere safe, or edge drainage is added.
Ready to Design Your Patio?
Walk through location, zones, materials, and drainage before any work starts.
Patio Design Questions
Explore Patio Materials & Connections
Paver Patios
Paver-specific patio design around zones, circulation, and grade.
Bluestone Patios
Authentic Pennsylvania bluestone in thermal or cleft finishes.
Natural Stone Patios
Quarried stone surfaces with regional character.
Patio Drainage Solutions
Surface, slope, and runoff management for patios.