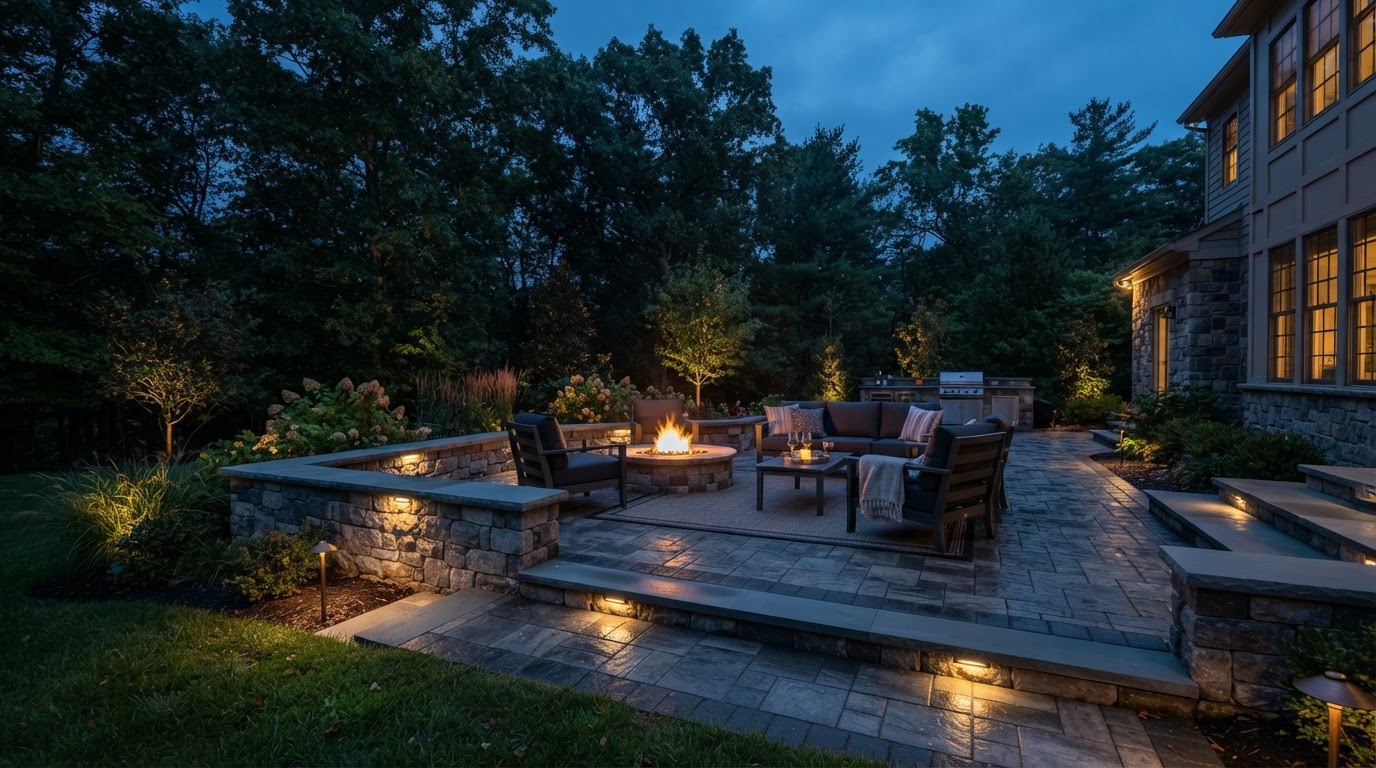
Hardscaping & Pavers Taylor
Designing Taylor Backyards for Use
A Taylor backyard project works best when it is planned around how the household actually uses the space. A patio sized for gathering, a walkway for circulation, a wall where grade needs holding, and drainage to keep it all usable. When those elements are planned around a clear idea of use, the backyard feels designed; when they are added one at a time, it feels assembled.
We plan Taylor projects by starting with use. Where does the household eat outside? Where do people walk? Where does the water from the roof and the grade end up? The answers shape the patio layout, the outdoor living features, and the landscape that frames them. The whole backyard is one design, not a collection of separate installations.
Use first, then material
The most common mistake in a Taylor backyard is choosing a material before deciding how the space will be used. The use dictates the size, the circulation, and the drainage — and only then does the material choice follow. A patio built for a six-person table and a patio built for a lounge set are not the same patio, even in the same material.
Patios and Fire Features for Taylor Homes
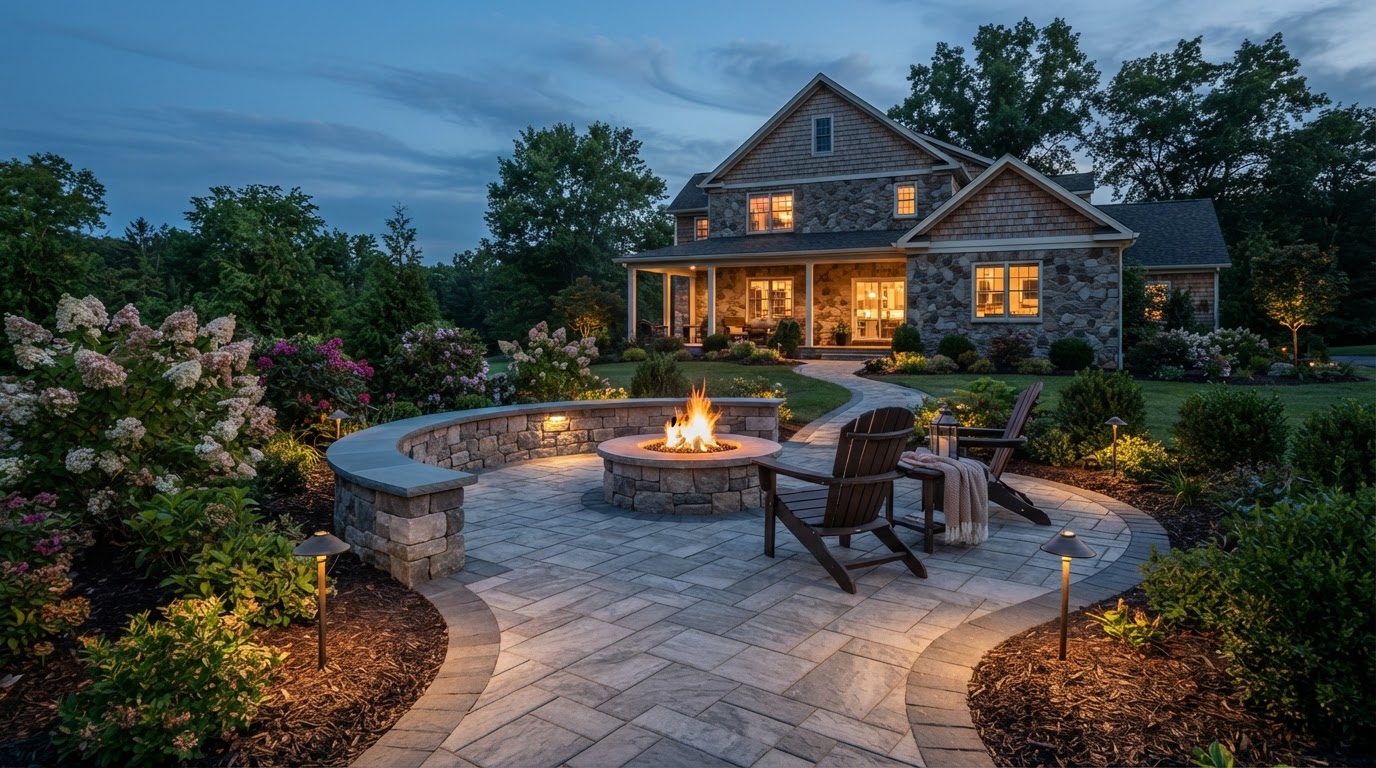
The patio is the center of most Taylor backyard projects. We design paver patios sized for the way the household gathers — room for a table, circulation around it, and a connection to the house and the rest of the yard. A patio sized only to current furniture tends to feel cramped the moment the use changes, so we plan for the life of the space.
Fire features extend a Taylor backyard into the season. A fire pit or an outdoor fireplace creates a gathering point that works well into a brisk Northeastern Pennsylvania autumn. A seating wall frames the patio edge and adds overflow seating. Lighting extends the hours. For a full transformation, a backyard renovation sequences the patio, fire features, and landscape into one plan.
The gathering point
In a Taylor backyard, the patio and the fire feature are usually the gathering point the rest of the yard is organized around. The walkway leads to it, the landscape frames it, and the lighting keeps it usable after dark. When that gathering point is sized and placed well, every other element has a natural relationship to it.
Drainage and Grade on Taylor Properties
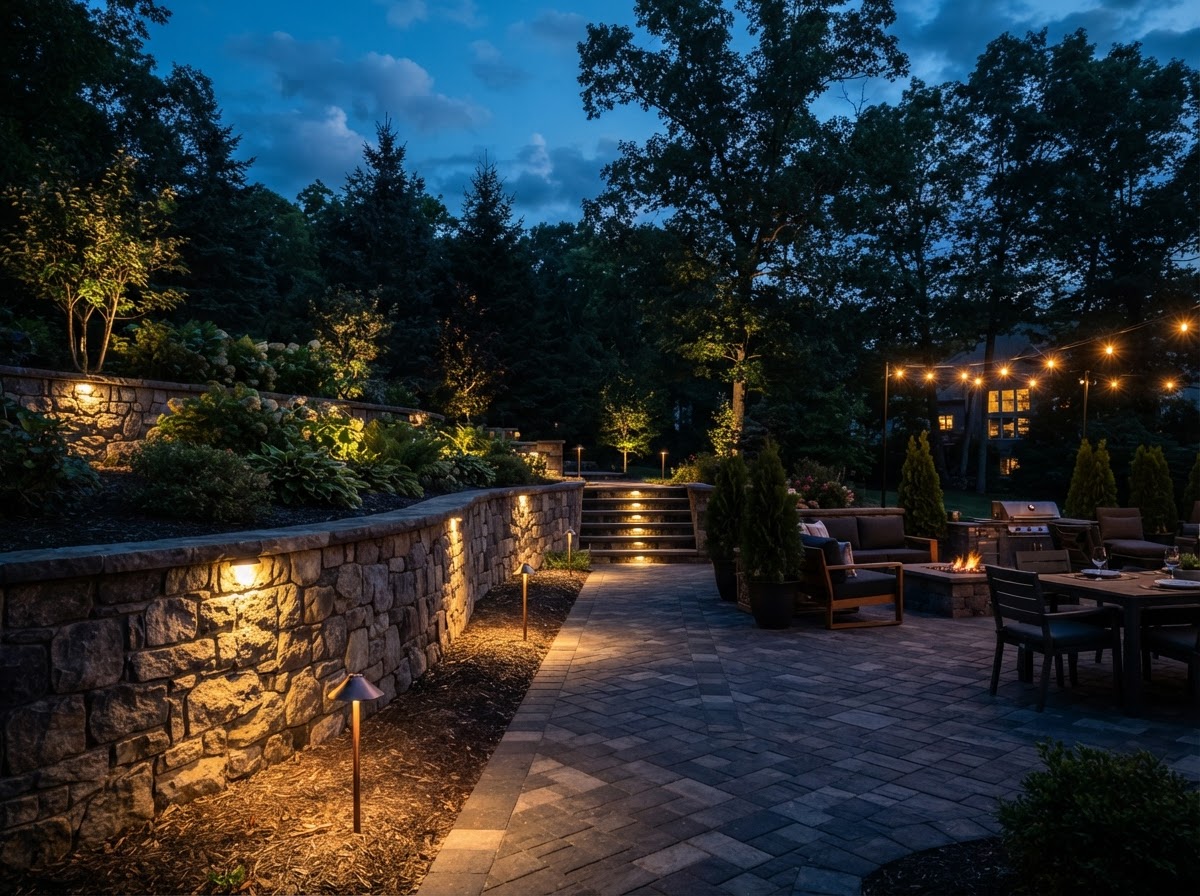
Taylor sits in the river-valley terrain of the greater Scranton area, and many properties here benefit from thoughtful drainage and grade planning even when the slope is gentle. Where a lot has a grade transition, a retaining wall can hold back the slope to create level patio area, and steps connect the levels.
Drainage is the part that keeps a Taylor backyard usable after rain. We plan site drainage and patio drainage so water moves off and away from the surface, and grade so the surrounding yard directs water around the hardscape. Roof and downspout discharge is considered too — runoff from the house is one of the most common sources of patio water problems, and it has to be planned for rather than discovered after the patio is built.
Water from the house and the yard
On a Taylor property, the water that reaches the patio often comes from two sources: the surrounding grade and the roof. A drainage plan that only addresses the yard but ignores downspout discharge will leave the patio wet every storm. Planning both is what keeps a Taylor backyard dry and usable.
Landscape and Lighting for Taylor Backyards
Landscape design and installation finish a Taylor backyard by softening the patio, wall, and walkway edges and giving the property seasonal interest. Planting frames the gathering space and carries the eye through the whole yard. New lawn ties the construction zone back into the existing grass.
Landscape lighting is what turns a Taylor patio from a daytime space into an evening one. Lighting the walkway, the patio edge, the fire feature, and the key landscape elements keeps the backyard safe and usable after dark — and lighting planned during the build integrates with the hardscape rather than being added later. For a full transformation, a backyard renovation brings it all together.
Planning a Backyard Project in Taylor?
Taylor's Backyard-Oriented Lots
Taylor is a Lackawanna County borough in the greater Scranton area, and many of its residential properties are oriented around the backyard as the primary outdoor space. The hardscape questions here are usually about gathering — how to turn a backyard into a space the household actually uses, with room to eat, to sit, to circulate, and to stay out after dark. Drainage and grade matter here too, but they tend to serve the gathering space rather than dominate it.
That context drives a use-first approach. We plan the backyard around how the household gathers, then layer in the patio, fire features, walkway, drainage, landscape, and lighting to support that use. Every surface is built for the freeze-thaw cycle that defines a Northeastern Pennsylvania winter — properly compacted aggregate base, correct drainage, and climate-rated materials. Applicable permitting or code requirements can vary by project and municipality, and we address those during planning.
Backyards built to be used
The goal on a Taylor property is a backyard that earns its keep — a space the household uses through the season rather than a patio that looks finished but stays empty. That comes from planning the use first and letting the hardscape and landscape serve it.
Services Available in Taylor
Paver Patios
Patios sized for gathering.
Patio Design & Installation
Patios planned around use.
Outdoor Living Spaces
Backyard gathering spaces.
Fire Pit Installation
Fire features as gathering points.
Walkways
Walkways for circulation.
Drainage Solutions
Water management for backyards.
Landscape Design
Landscape that frames the patio.
Backyard Renovations
Full backyard transformations.
Taylor Hardscaping Questions
Before & After Hardscape & Paver Transformations Near Taylor, PA
Use these interactive before-and-after sliders to see how hardscaping can manage the river valley terrain of Taylor, Pennsylvania. Drag to reveal how paver patios, driveway pavers, walkways, and retaining walls handle thoughtful foundation drainage and retaining on sloped lots. The examples reflect paver installation in Taylor alongside outdoor living spaces, fire-pit seating areas, outdoor kitchens, paver steps, pool-deck surrounds, and paver restoration for river valley terrain.
Interactive images are representative examples intended to illustrate common hardscape and paver transformations. Actual project appearance, materials, grading, layout, colors, dimensions and site conditions vary by property.
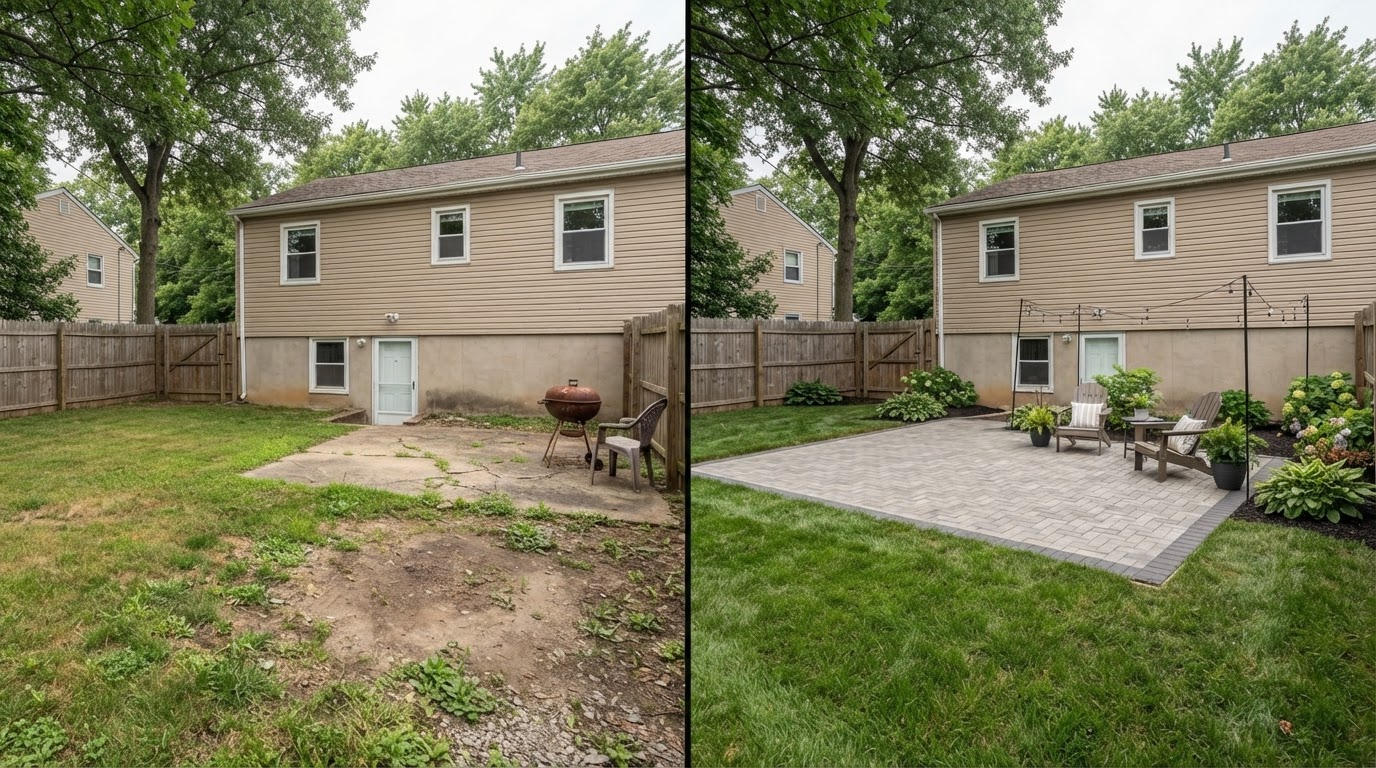
Paver Patio Transformation in Taylor
A properly planned paver patio creates a defined outdoor living surface while improving usability, circulation, and visual structure within a backyard. The comparison shows how a worn or underused area becomes a clean, patterned gathering surface with defined edges and finished grade.
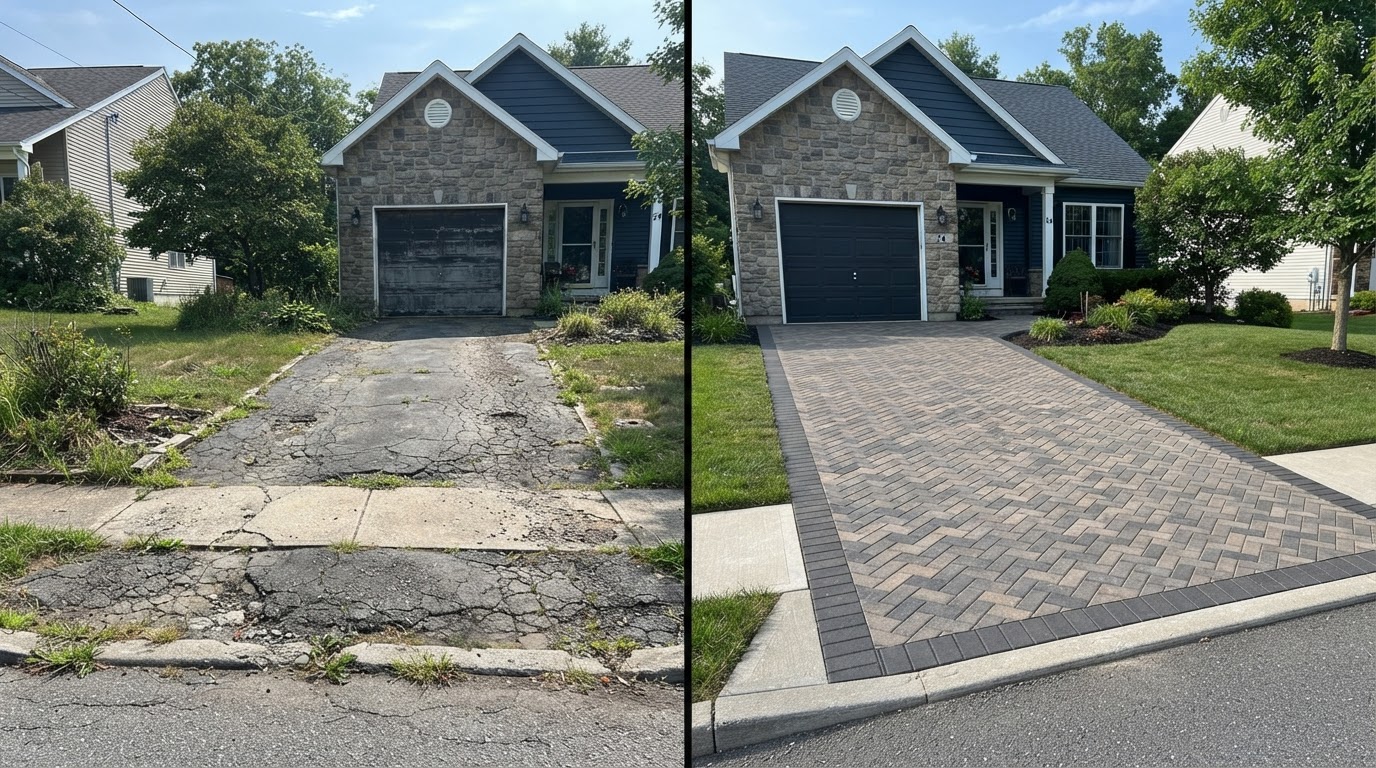
Paver Driveway Transformation Near Taylor
Paver driveways create a more structured entrance while providing a durable segmented surface when base preparation, drainage, and edge restraint are properly planned. The comparison shows an aging, cracked driveway replaced with a consistent paver pattern, clean border, and correct transitions.
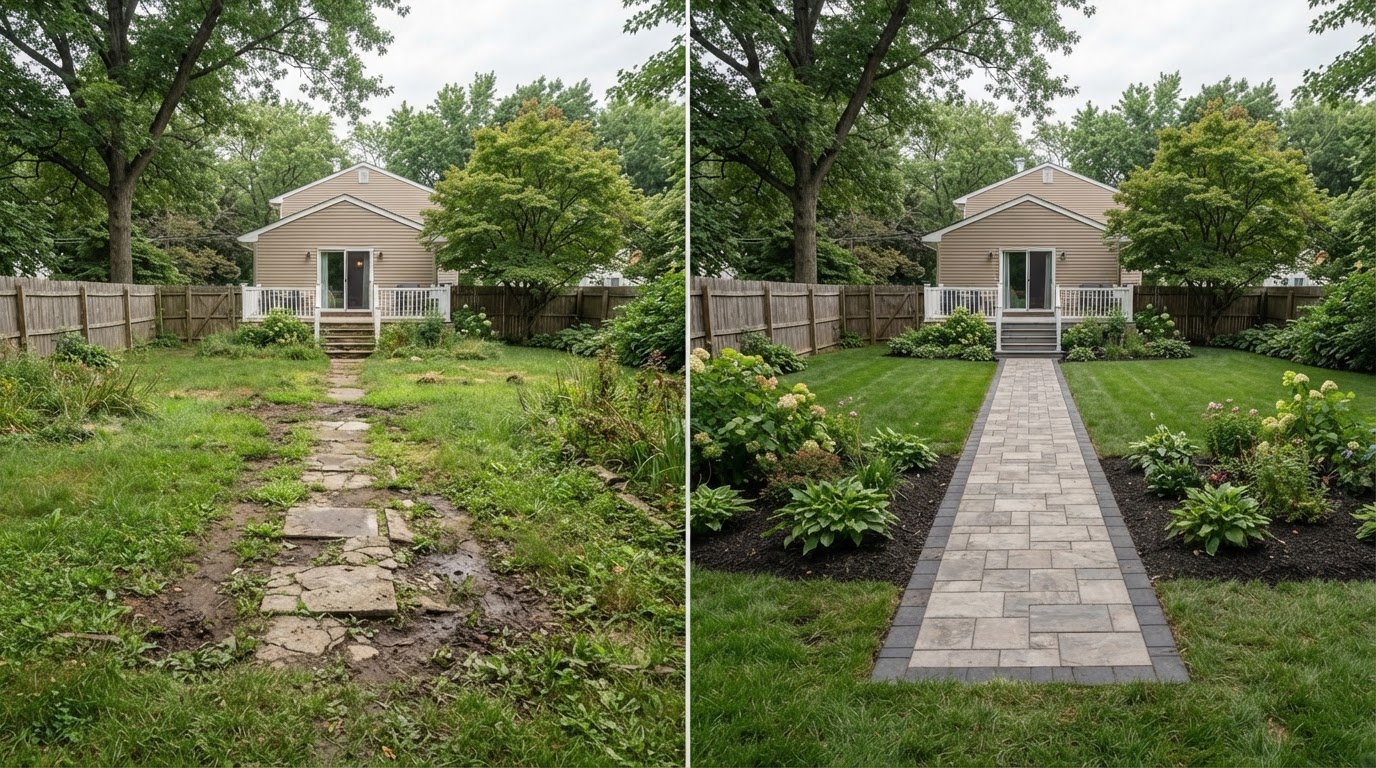
Paver Walkway & Path Installation in Taylor
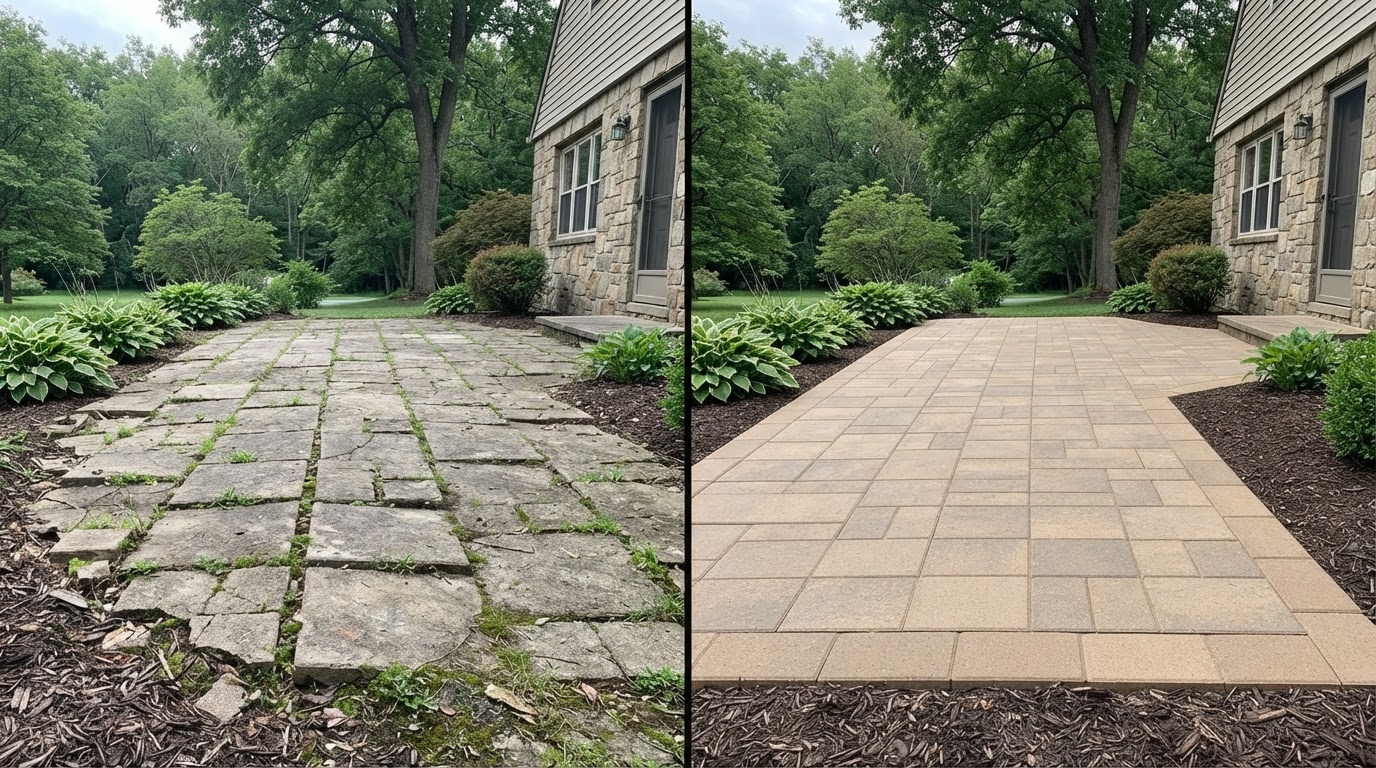
A defined paver walkway improves circulation between entrances, patios, driveways, gardens, and other outdoor spaces. The comparison shows a worn grass or concrete path replaced with an organized paver walkway featuring consistent alignment, a defined border, and smooth transitions.
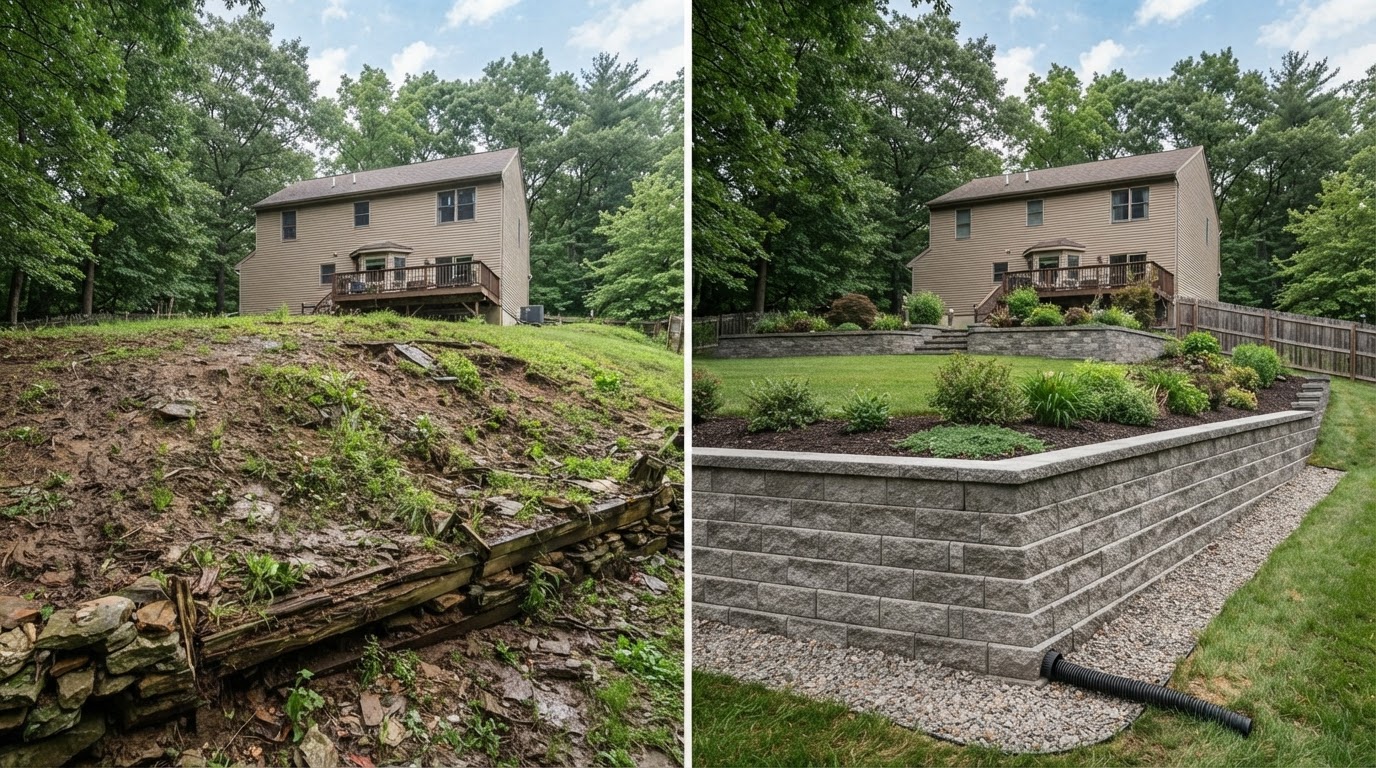
Retaining Wall & Grade Transformation Near Taylor
Retaining walls may help organize grade changes, define planting areas, and create more usable hardscape transitions when designed appropriately for the site. The comparison shows an eroded, undefined slope stabilized with a properly proportioned wall system and finished grade.
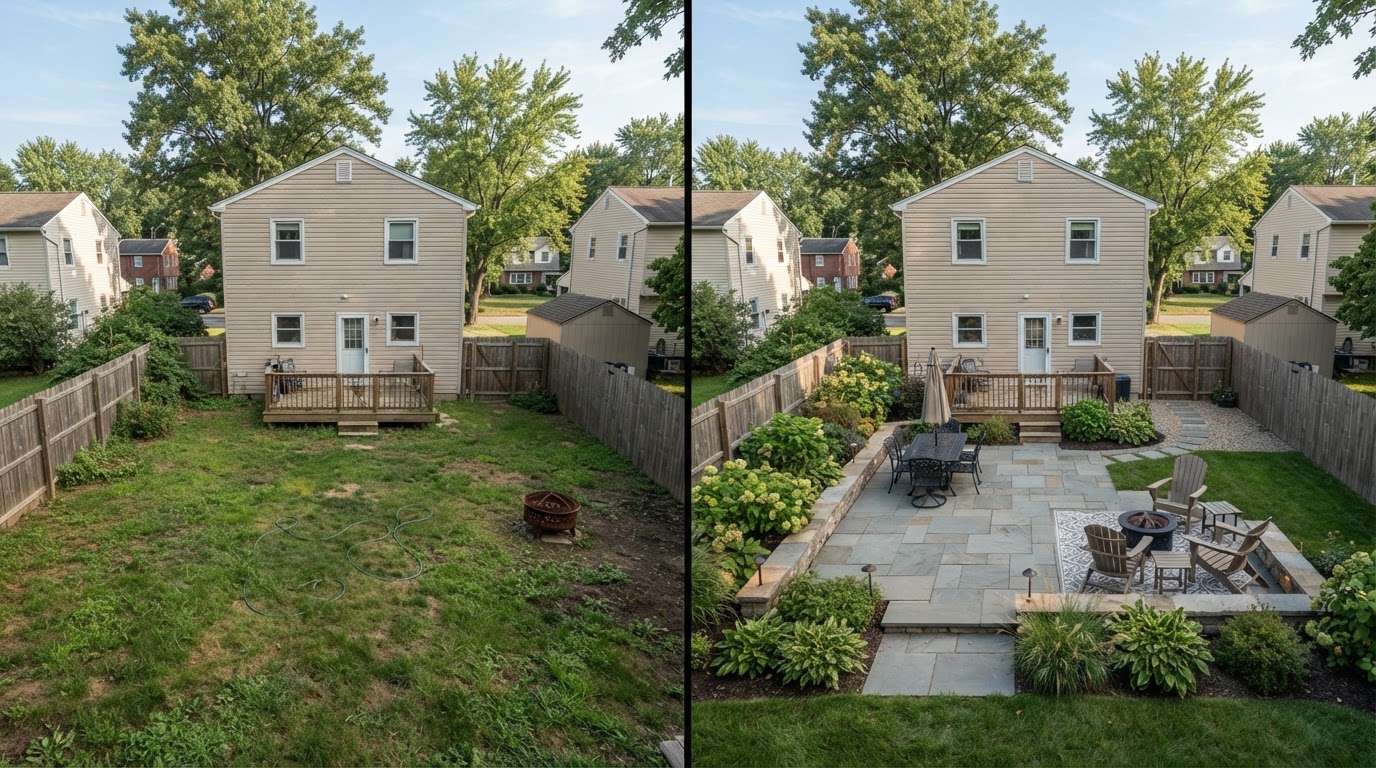
Backyard Hardscape & Outdoor Living Transformation in Taylor
Coordinated hardscape design organizes separate zones for seating, circulation, dining, and outdoor entertaining. The comparison shows an underused backyard transformed through a paver patio, seating zone, low seat wall, and defined entertaining area with planting borders.
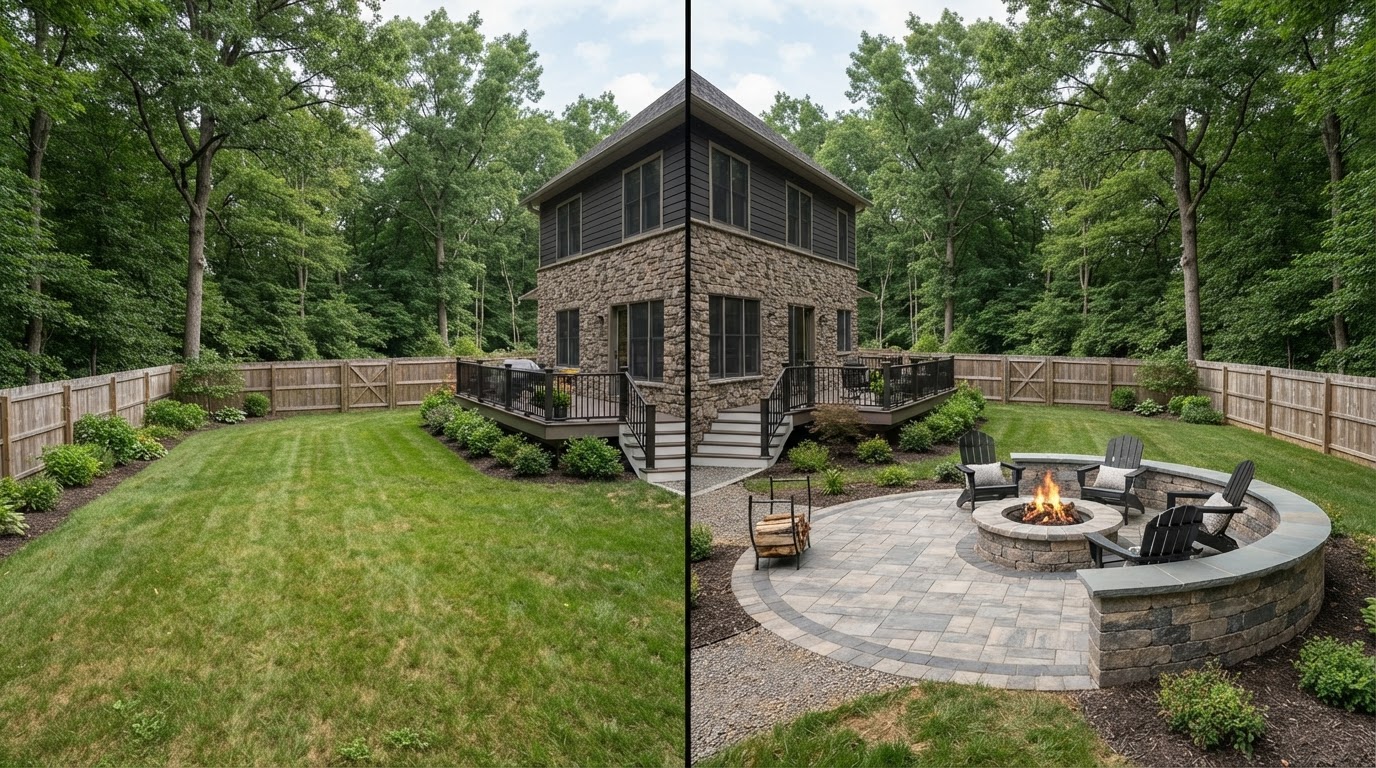
Paver Fire Pit & Seating Area Near Taylor
Paver seating zones and fire-feature areas create a defined gathering space when placement, clearances, materials, and site layout are appropriate. The comparison shows an undefined backyard become a composed paver gathering area with an integrated fire feature and seat wall.
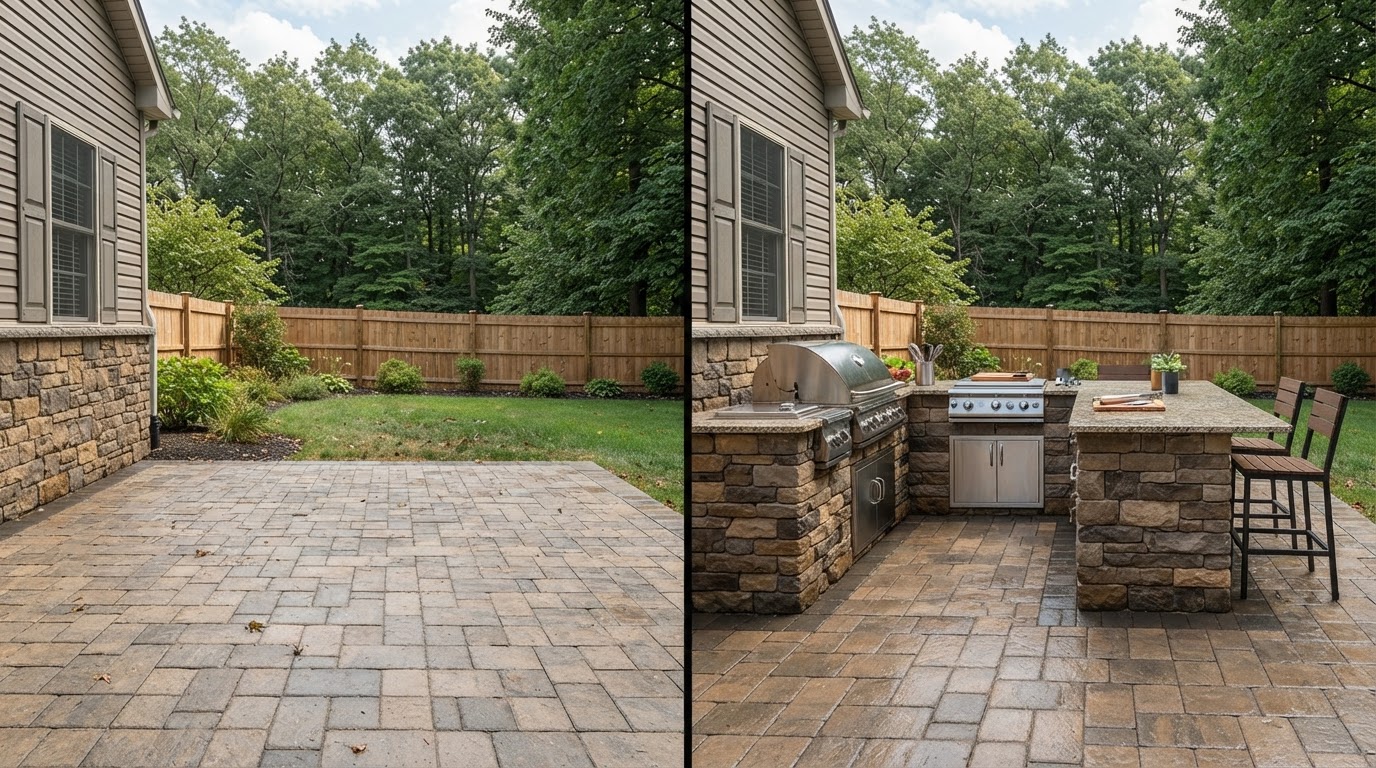
Outdoor Kitchen Hardscape Transformation in Taylor
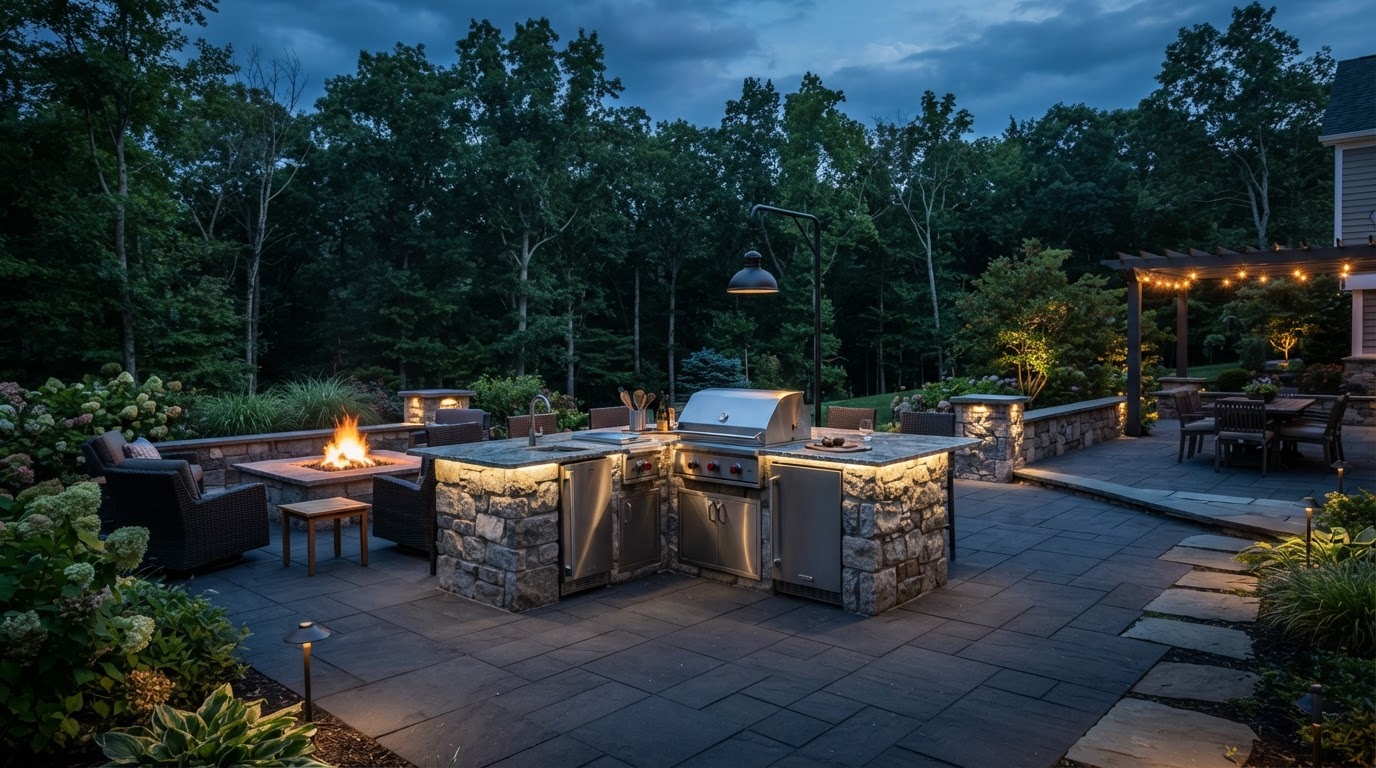
An outdoor kitchen can be integrated into a patio or hardscape plan to create a more functional cooking and entertaining area. The comparison shows a plain patio edge gain a masonry kitchen base, counter surface, grill location, and seating connection within the same paver flooring.
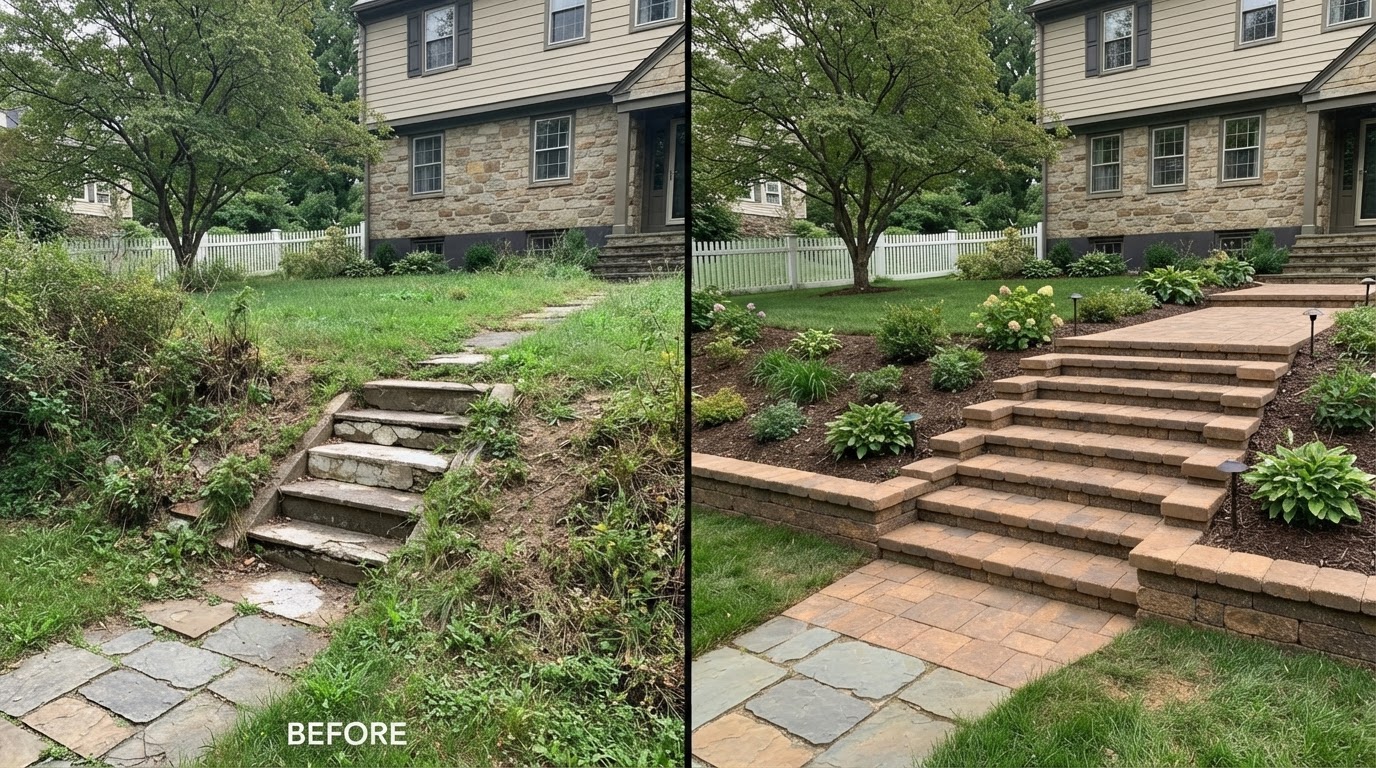
Paver Steps & Hardscape Stair Transformation Near Taylor
Hardscape steps create a more defined transition between elevations while coordinating visually with patios, walks, and retaining features. The comparison shows worn concrete stairs replaced with coordinated masonry paver steps featuring consistent risers and defined treads.
Paver Repair & Restoration in Taylor
Paver restoration may include resetting affected areas, correcting localized settlement, restoring joints, and improving the appearance of an existing paved surface depending on underlying conditions. The comparison shows settled, weedy pavers restored to consistent alignment with clean joints and a defined edge.
Pool Deck & Paver Surround Transformation Near Taylor
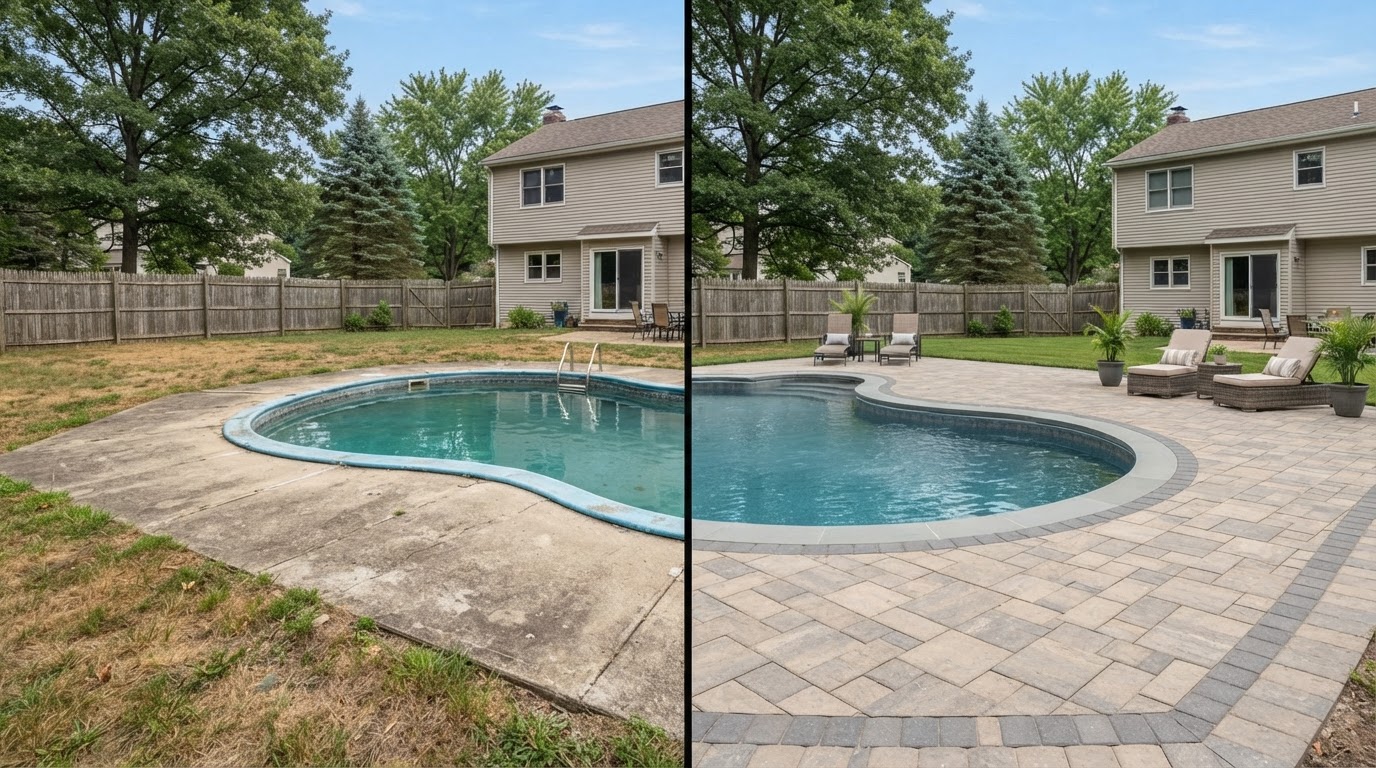
A coordinated pool-deck hardscape visually organizes the area surrounding a pool and connects it to patios, walkways, and other outdoor spaces. The comparison shows an aging concrete surround replaced with a consistent paver surface, clean pool edge transition, and coordinated border.
Plan Your Hardscape Transformation in Taylor
Share what you have in mind for your property — a paver patio, driveway, walkway, retaining wall, outdoor living space, or paver repair. Tell us the project location, the type of hardscape, the existing surface, approximate dimensions, desired materials, any drainage or grading concerns, and your preferred timing, and we will start with an on-site conversation.
Explore hardscaping and paver services in nearby service areas.