Hardscaping & Pavers Old Forge
Space-Maximizing Hardscaping in Old Forge
On a compact Old Forge lot, the hardscape has to do more with less. A patio that serves dining, cooking, and gathering; a walkway that circulates without wasting space; a seating wall that doubles as a patio edge and overflow seating. When those elements are planned together, a smaller backyard functions like a larger one — and when they are added piecemeal, the same lot can feel cramped.
We plan Old Forge projects as one entertaining space. That means sizing the patio to the gathering, placing the kitchen and fire feature so they serve the patio without crowding it, and using landscape to frame rather than fill the lot. Drainage is planned in too — a compact lot has less room for water to go, so it has to be managed deliberately.
Every element earning its place
The discipline of a compact Old Forge lot is that nothing is decorative-only. A seating wall is also a patio edge. A fire feature is also the gathering point. The landscape frames the entertaining space rather than consuming it. That efficiency is what lets a smaller backyard entertain as well as a much larger one.
Outdoor Kitchens and Fire Features in Old Forge
The patio is the floor of an Old Forge entertaining backyard. We design paver patios sized to hold a dining area, a cooking zone, and circulation between them — without wasting space the lot does not have. The patio material and pattern are chosen to read as one continuous surface so the compact space feels unified rather than chopped up.
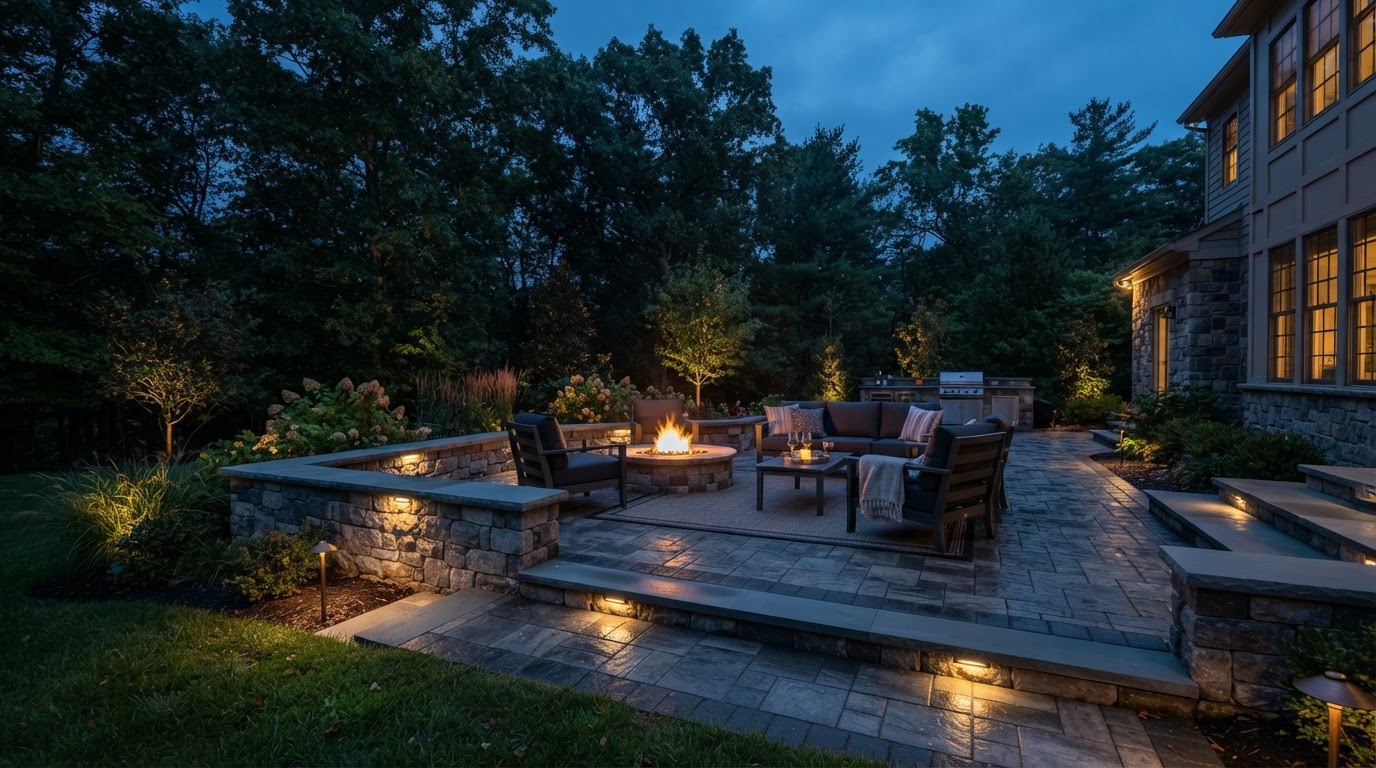
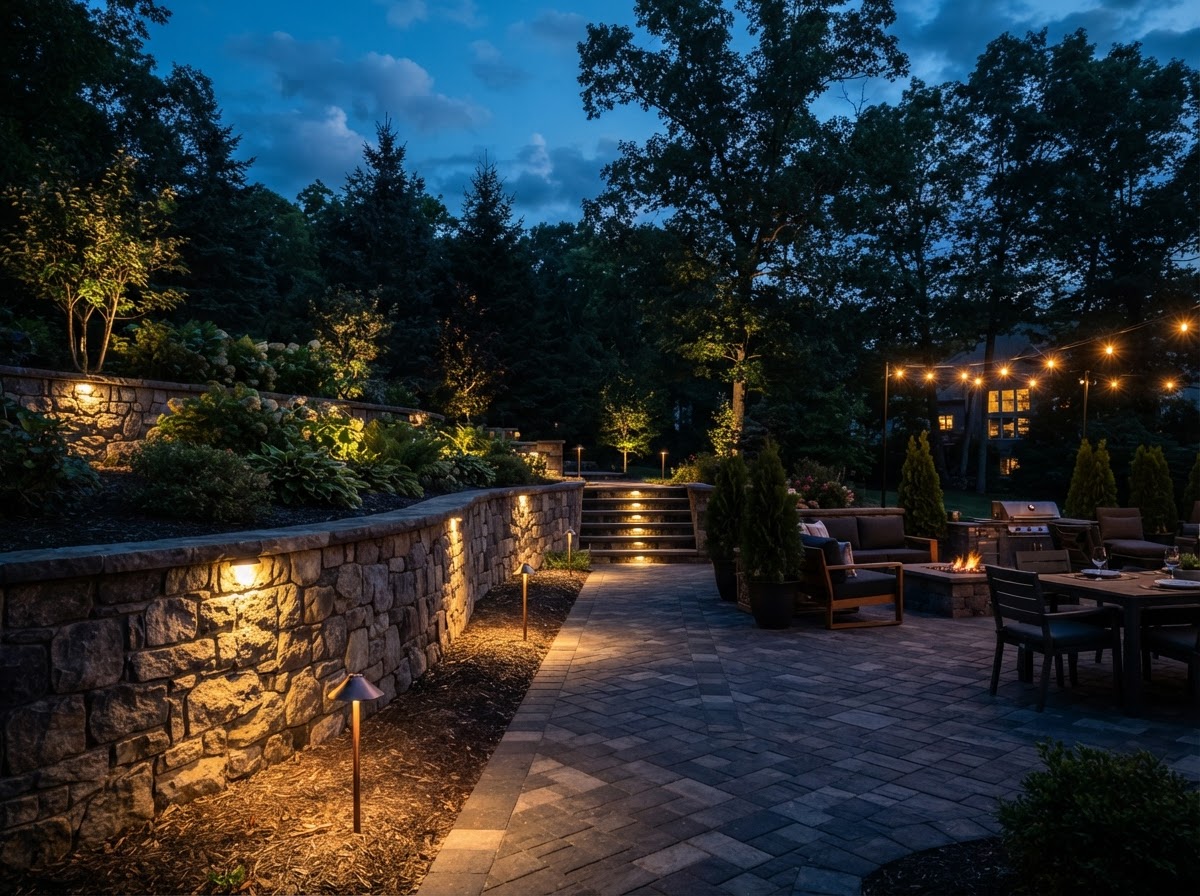
Outdoor living features are what turn the patio into a full entertaining space. An outdoor kitchen brings cooking outside so the host is part of the gathering. A fire pit or fireplace creates a gathering point that extends the season. A seating wall adds overflow seating at the patio edge. Lighting keeps it all usable after dark. For a full build, a backyard renovation sequences it into one plan.
The kitchen as part of the patio
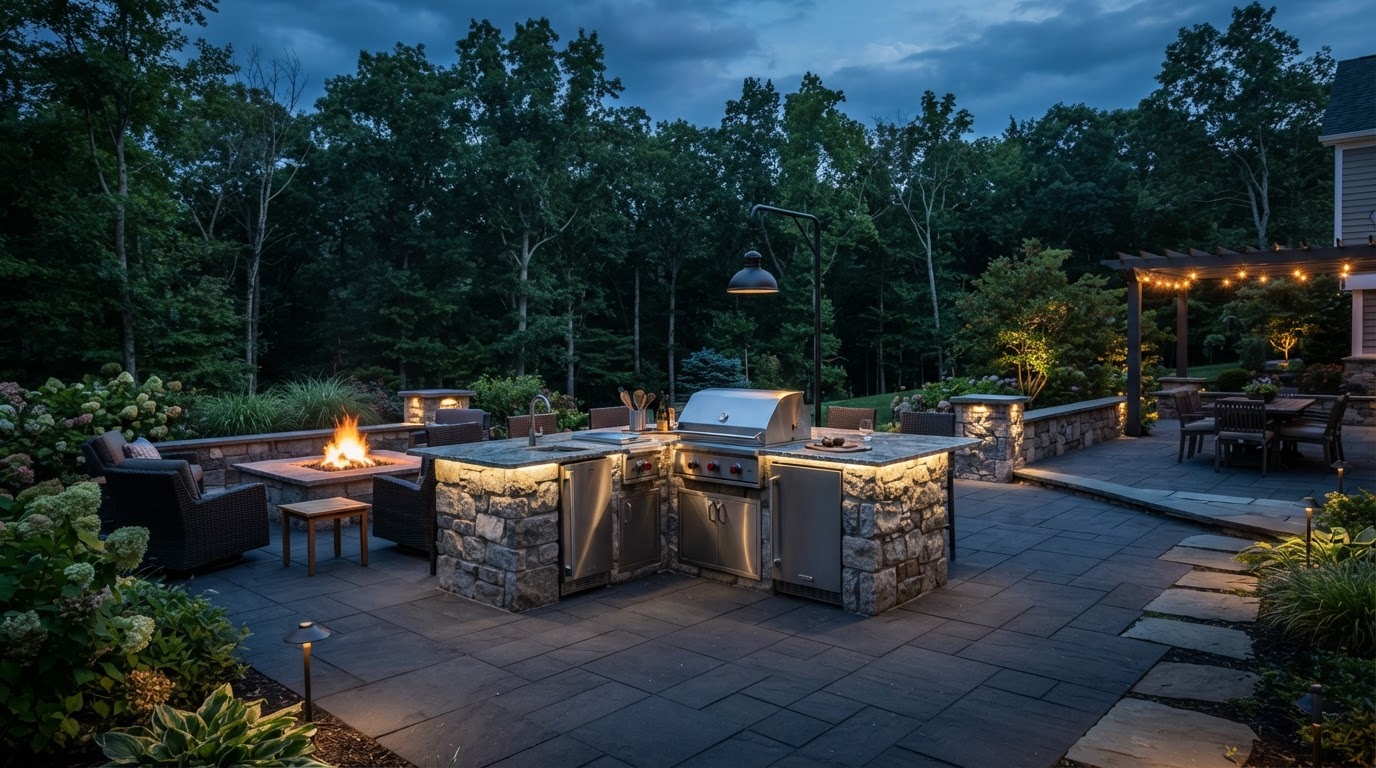
On a compact Old Forge lot, an outdoor kitchen is most useful when it is planned as part of the patio rather than a separate structure. The cooking zone, the dining area, and the circulation between them are laid out together so the host cooks and visits at the same time — which is the whole point of cooking outside.
Drainage and Walls on Compact Old Forge Lots
A compact Old Forge lot has less room for water to go, so drainage has to be managed deliberately. We plan site drainage and patio drainage so water moves off and away from the surface, and grade so the surrounding yard directs water around the hardscape. On a smaller lot, a water problem left unaddressed can affect a larger share of the usable space.
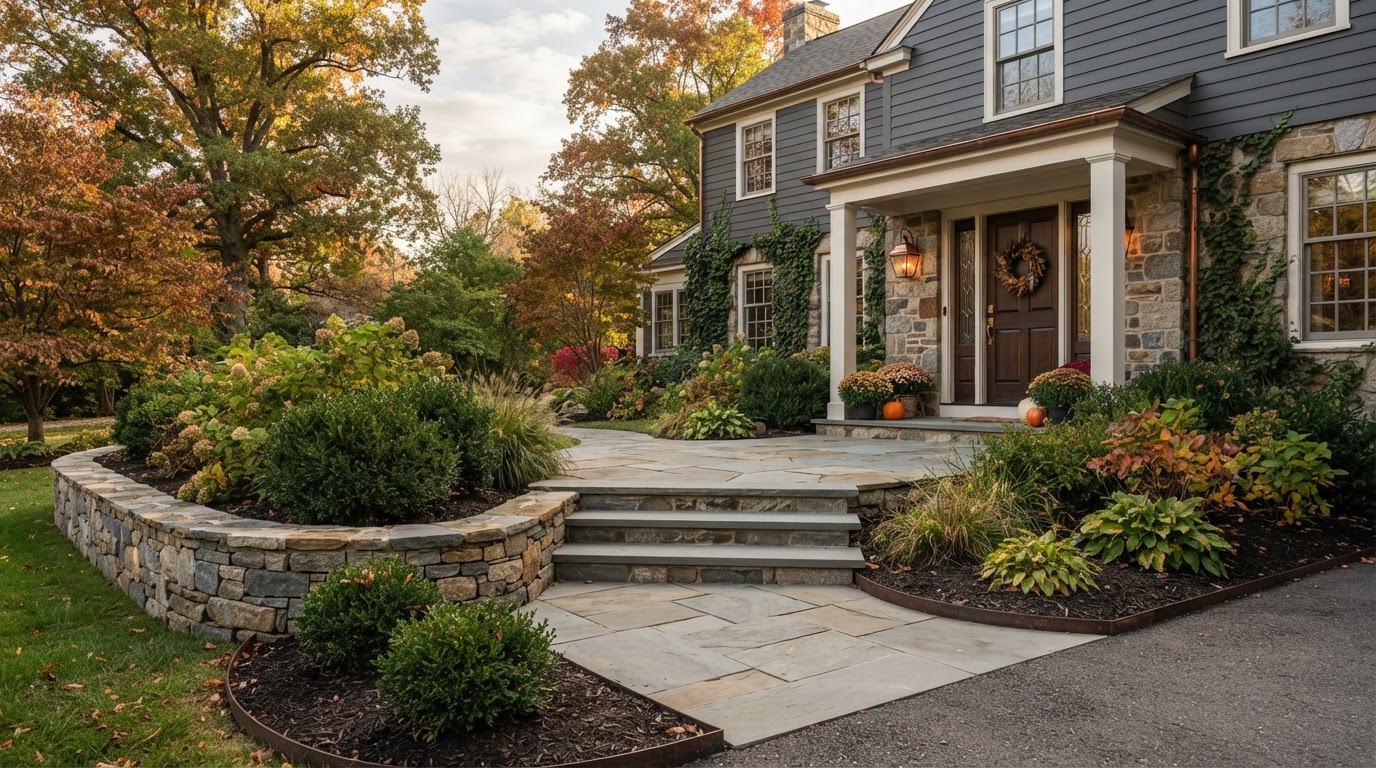
Where an Old Forge lot has a grade transition, a retaining wall can hold back the slope to create level patio area, and a seating wall can double as a low retaining edge at the patio perimeter. On a compact entertaining lot, walls are most useful when they serve two purposes — holding grade and providing seating — rather than standing alone.
Roof runoff on a compact lot
Downspout discharge is a frequent issue on compact Old Forge lots, where roof water can reach the patio quickly. The drainage plan considers where the roof sends water and manages it before it reaches the hardscape — because on a small lot, there is no spare space for water to sit.
Landscape and Lighting for Entertaining
On a compact Old Forge entertaining lot, landscape design and installation frame the patio rather than fill the yard. Planting softens the patio, wall, and fence edges and gives the space seasonal interest without consuming the entertaining area. New lawn ties the construction zone back into the existing yard.
Landscape lighting is essential on an Old Forge entertaining backyard, where the gathering often runs into the evening. Lighting the patio edge, the kitchen, the fire feature, and the walkway keeps the space safe and usable after dark — and lighting planned during the build integrates with the hardscape rather than being added later. For a full transformation, a backyard renovation brings it all together.
Planning an Entertaining Backyard in Old Forge?
Old Forge's Compact Borough Lots
Old Forge is a Lackawanna County borough known for its compact residential lots, and many of its properties are oriented toward backyard entertaining. The hardscape questions here are usually about how to fit a full outdoor living space — patio, kitchen, fire feature, seating, lighting — onto a smaller lot without it feeling crowded. That is a design problem more than a construction problem, and it rewards planning the whole backyard as one entertaining space.
That context drives a space-maximizing approach. Every element earns its place: a seating wall that is also a patio edge, a fire feature that is also the gathering point, landscape that frames rather than fills. Every surface is built for the freeze-thaw cycle that defines a Northeastern Pennsylvania winter — properly compacted aggregate base, correct drainage, and climate-rated materials. Applicable permitting or code requirements can vary by project and municipality, and we address those during planning.
Small lots, full entertaining
The most successful Old Forge backyards prove that a compact lot is not a limitation — it is a constraint that, planned well, produces a more usable and more intimate entertaining space than a sprawling lot that was never designed around gathering.
Services Available in Old Forge
Paver Patios
Patios sized for entertaining.
Outdoor Living Spaces
Full outdoor living on compact lots.
Outdoor Kitchens
Kitchens planned into the patio.
Fire Pit Installation
Fire features as gathering points.
Patio Design & Installation
Patios planned as one space.
Landscape Design
Landscape that frames, not fills.
Landscape Lighting
Evening entertaining lighting.
Backyard Renovations
Full entertaining transformations.
Old Forge Hardscaping Questions
Before & After Hardscape & Paver Transformations Near Old Forge, PA
Use these interactive before-and-after sliders to see how hardscaping can maximize the compact borough lots of Old Forge, Pennsylvania. Drag to reveal how paver patios, driveway pavers, walkways, and retaining walls create defined outdoor living space on a smaller footprint. The examples reflect paver installation in Old Forge alongside outdoor living spaces, fire-pit seating areas, outdoor kitchens, paver steps, pool-deck surrounds, and paver restoration for compact lots benefiting from space-maximizing patio layouts.
Interactive images are representative examples intended to illustrate common hardscape and paver transformations. Actual project appearance, materials, grading, layout, colors, dimensions and site conditions vary by property.
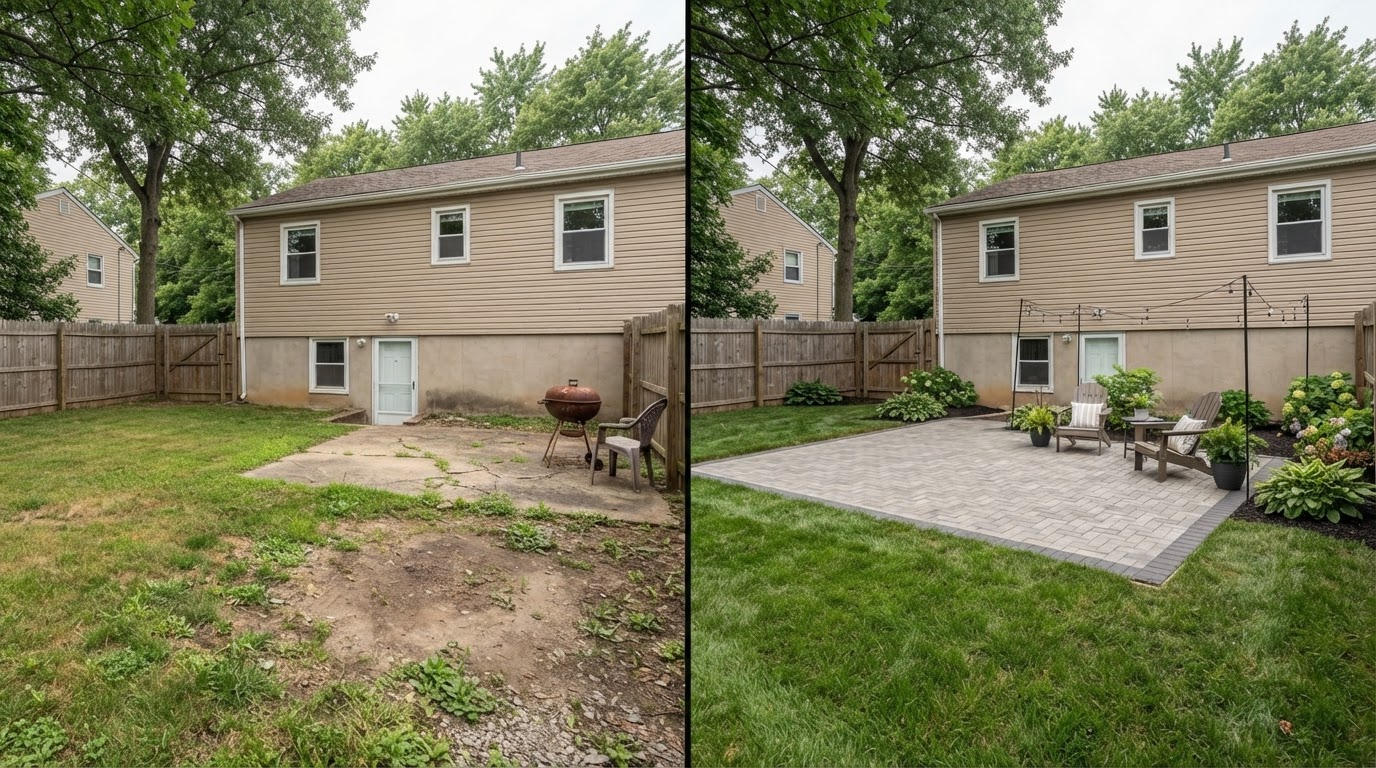
Paver Patio Transformation in Old Forge
A properly planned paver patio creates a defined outdoor living surface while improving usability, circulation, and visual structure within a backyard. The comparison shows how a worn or underused area becomes a clean, patterned gathering surface with defined edges and finished grade.
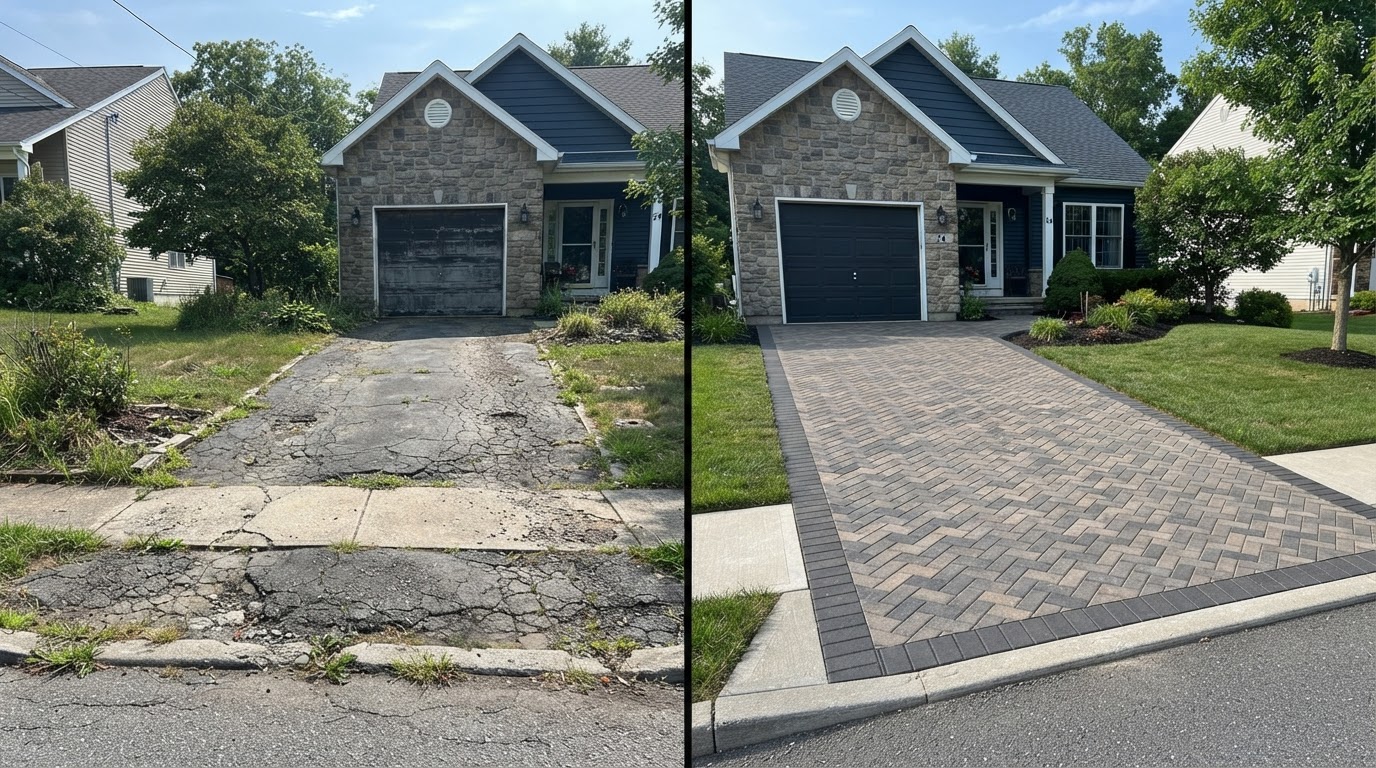
Paver Driveway Transformation Near Old Forge
Paver driveways create a more structured entrance while providing a durable segmented surface when base preparation, drainage, and edge restraint are properly planned. The comparison shows an aging, cracked driveway replaced with a consistent paver pattern, clean border, and correct transitions.
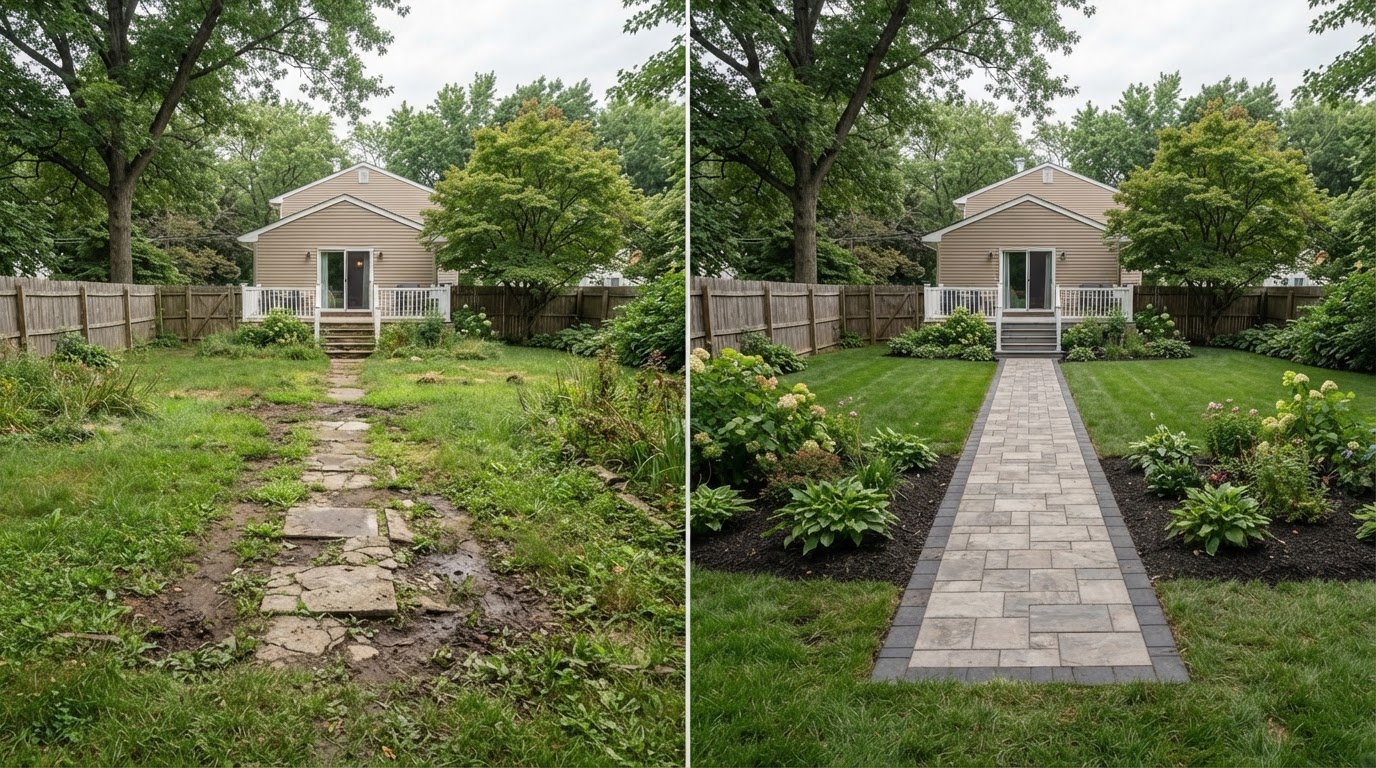
Paver Walkway & Path Installation in Old Forge
A defined paver walkway improves circulation between entrances, patios, driveways, gardens, and other outdoor spaces. The comparison shows a worn grass or concrete path replaced with an organized paver walkway featuring consistent alignment, a defined border, and smooth transitions.
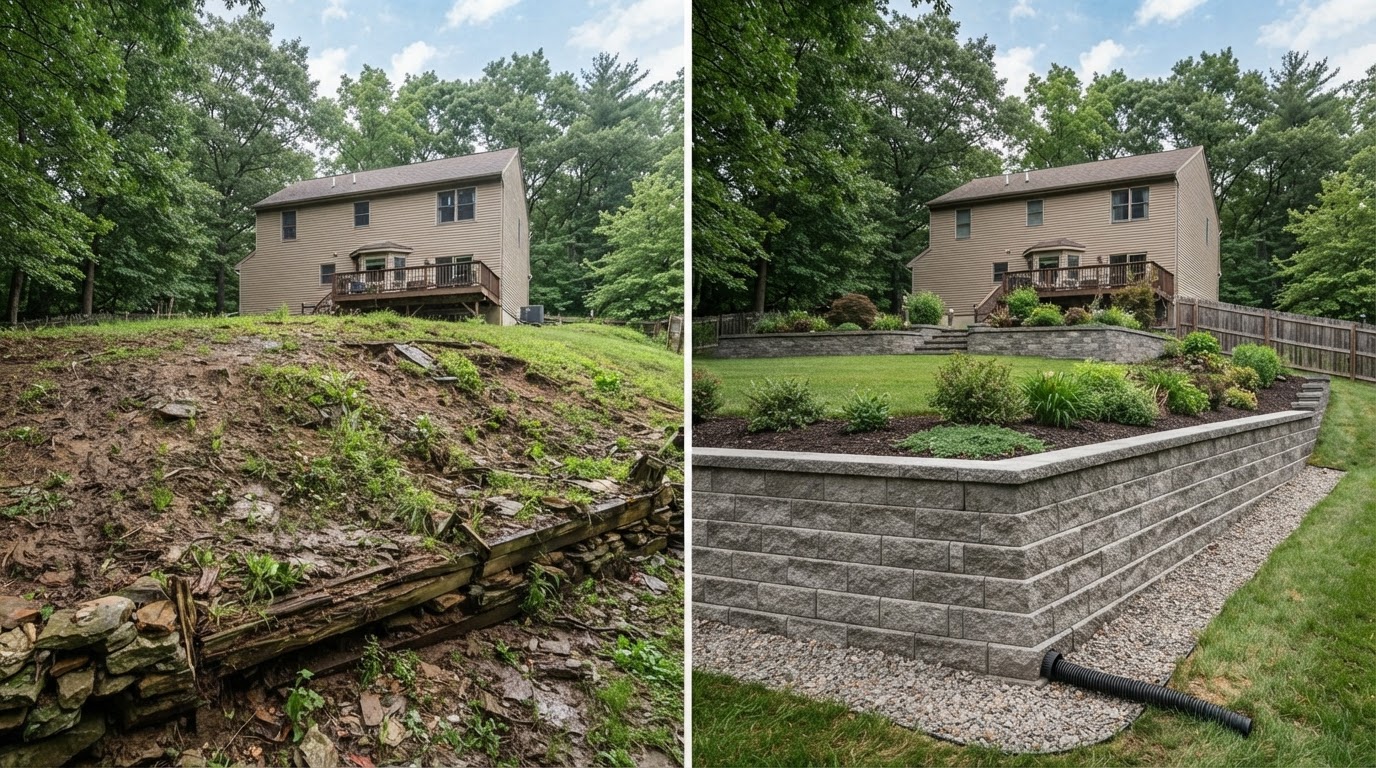
Retaining Wall & Grade Transformation Near Old Forge
Retaining walls may help organize grade changes, define planting areas, and create more usable hardscape transitions when designed appropriately for the site. The comparison shows an eroded, undefined slope stabilized with a properly proportioned wall system and finished grade.
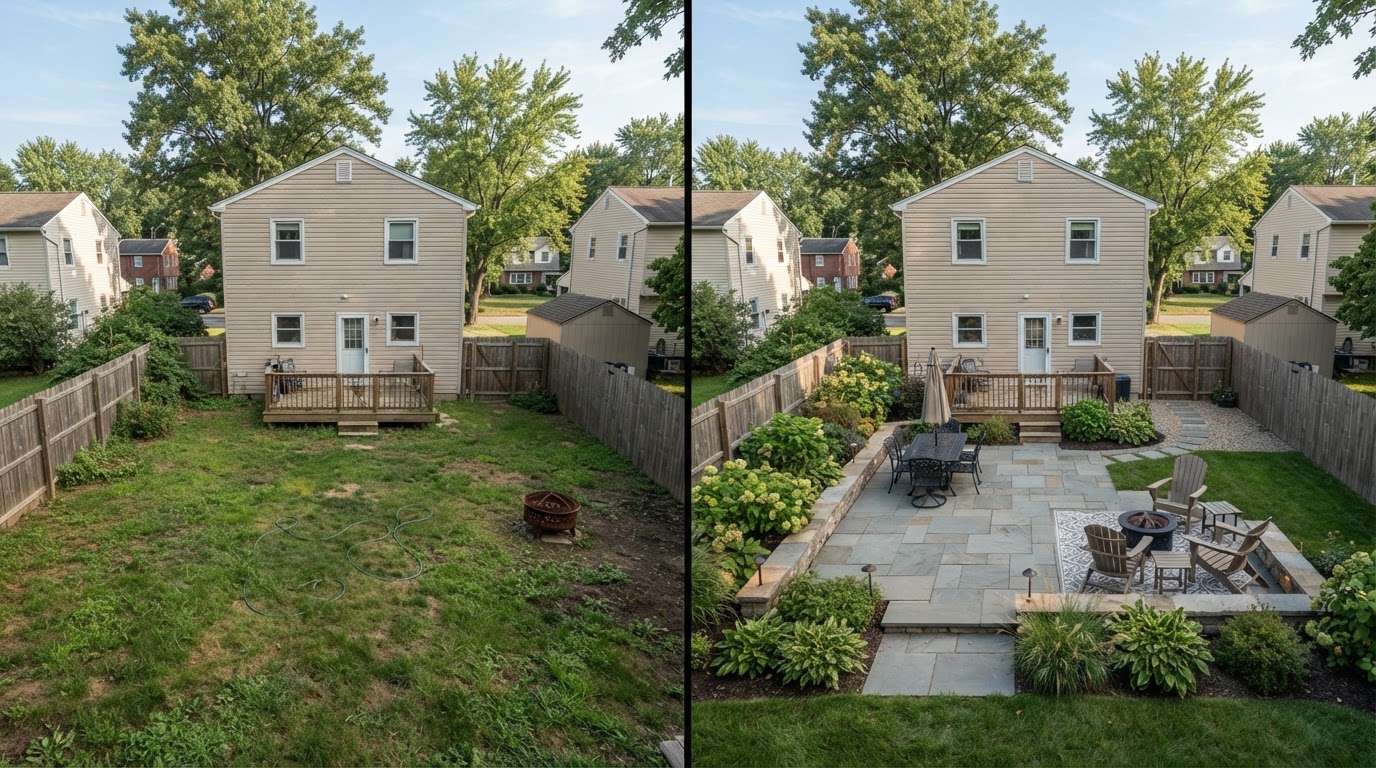
Backyard Hardscape & Outdoor Living Transformation in Old Forge
Coordinated hardscape design organizes separate zones for seating, circulation, dining, and outdoor entertaining. The comparison shows an underused backyard transformed through a paver patio, seating zone, low seat wall, and defined entertaining area with planting borders.
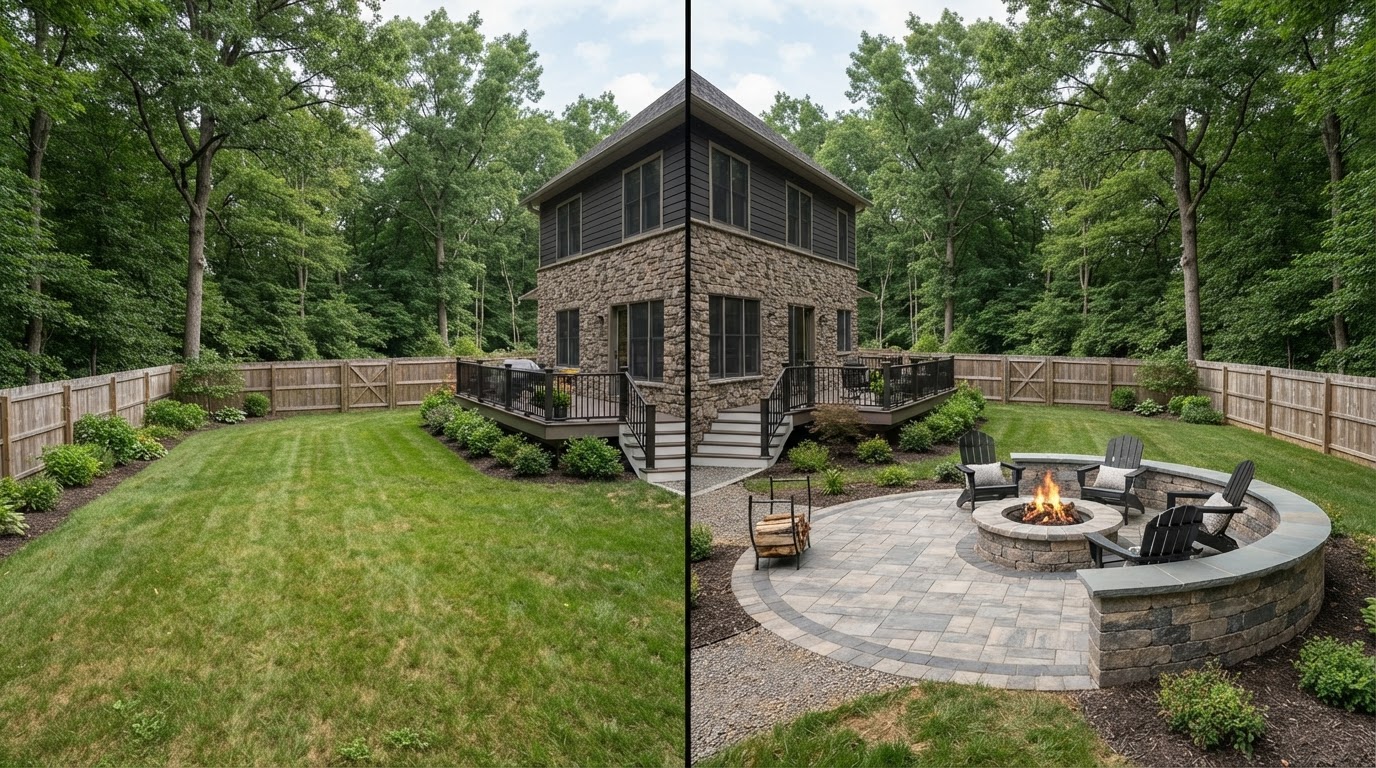
Paver Fire Pit & Seating Area Near Old Forge
Paver seating zones and fire-feature areas create a defined gathering space when placement, clearances, materials, and site layout are appropriate. The comparison shows an undefined backyard become a composed paver gathering area with an integrated fire feature and seat wall.
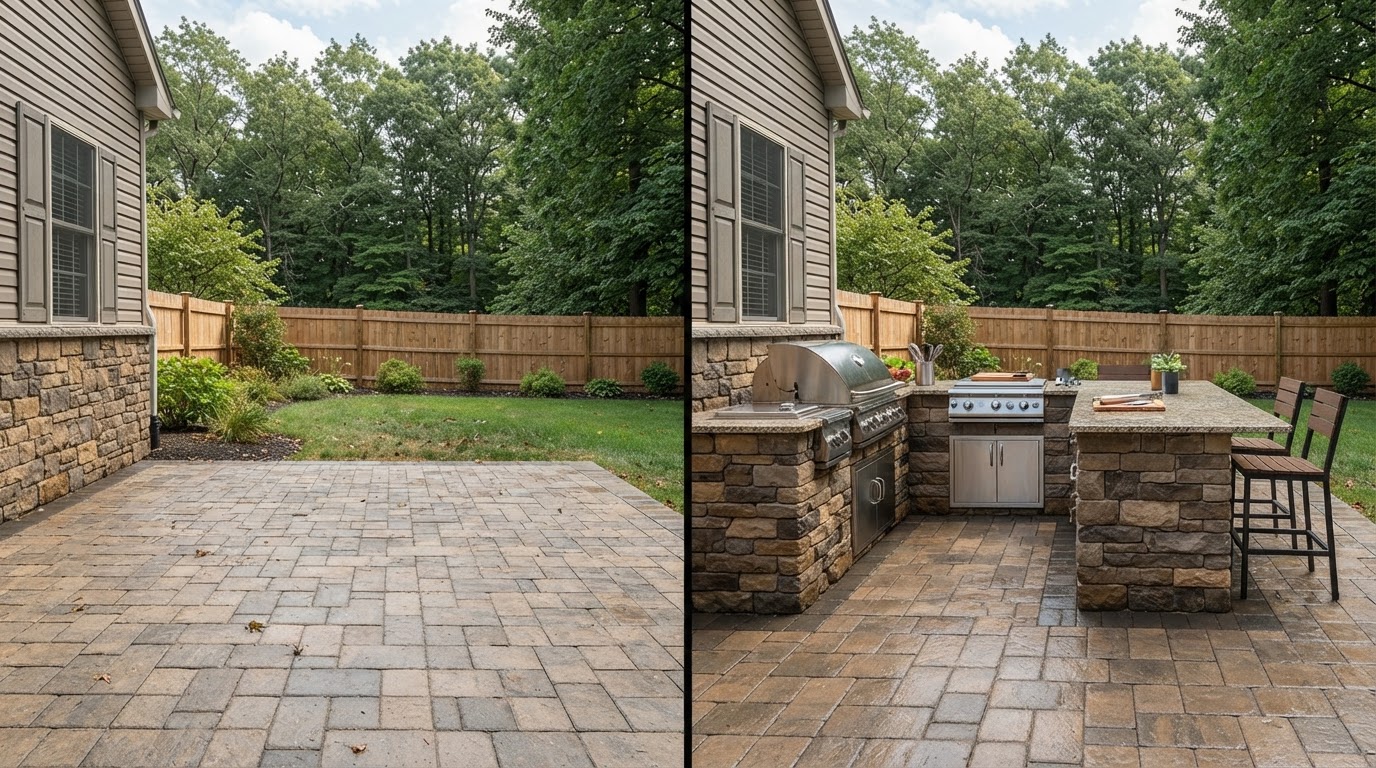
Outdoor Kitchen Hardscape Transformation in Old Forge
An outdoor kitchen can be integrated into a patio or hardscape plan to create a more functional cooking and entertaining area. The comparison shows a plain patio edge gain a masonry kitchen base, counter surface, grill location, and seating connection within the same paver flooring.
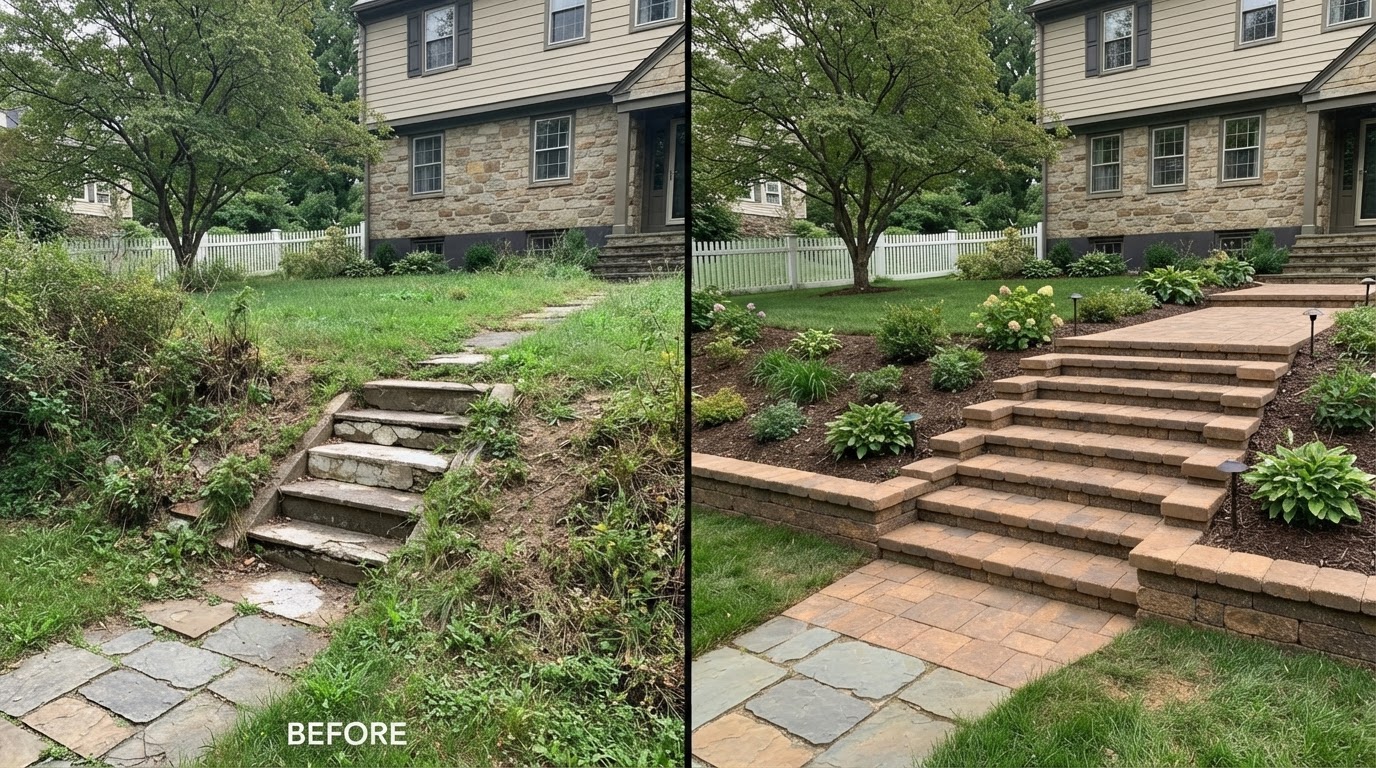
Paver Steps & Hardscape Stair Transformation Near Old Forge
Hardscape steps create a more defined transition between elevations while coordinating visually with patios, walks, and retaining features. The comparison shows worn concrete stairs replaced with coordinated masonry paver steps featuring consistent risers and defined treads.
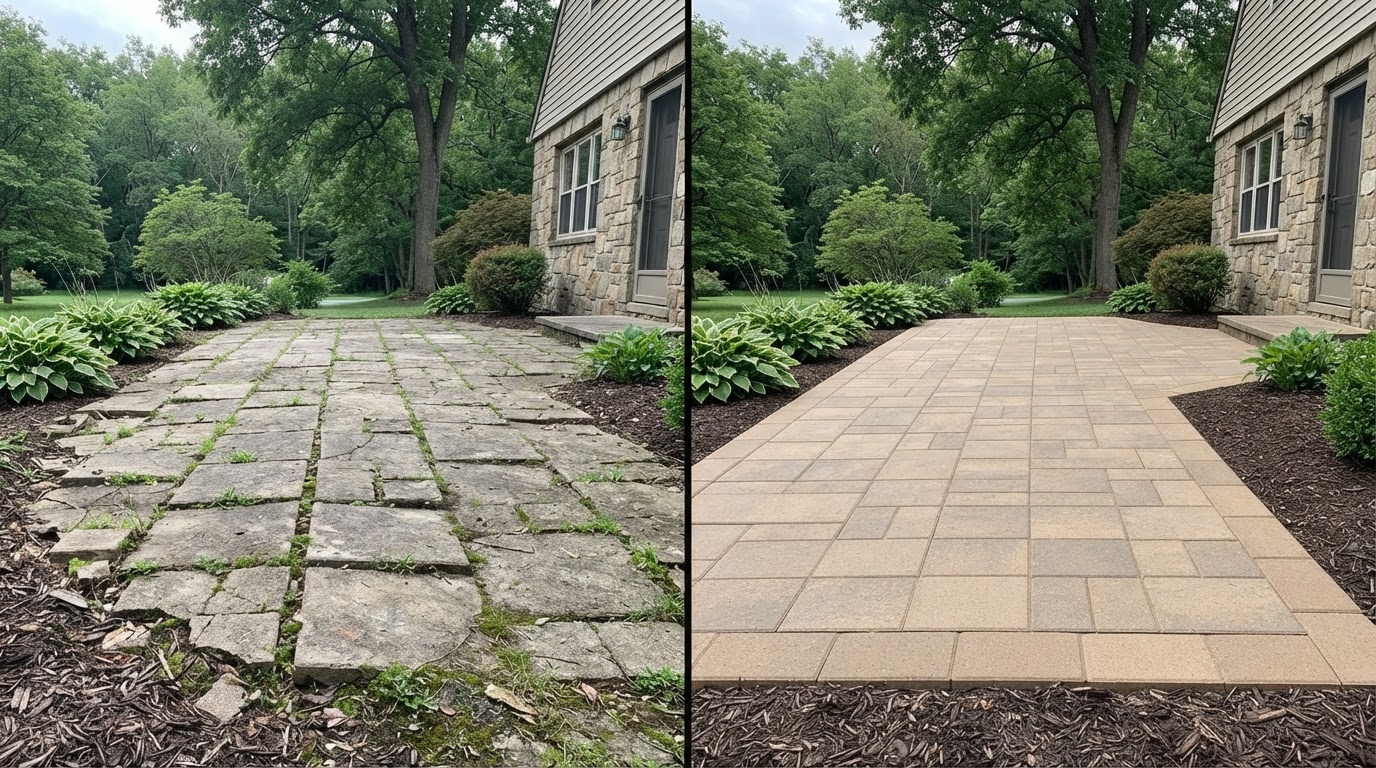
Paver Repair & Restoration in Old Forge
Paver restoration may include resetting affected areas, correcting localized settlement, restoring joints, and improving the appearance of an existing paved surface depending on underlying conditions. The comparison shows settled, weedy pavers restored to consistent alignment with clean joints and a defined edge.
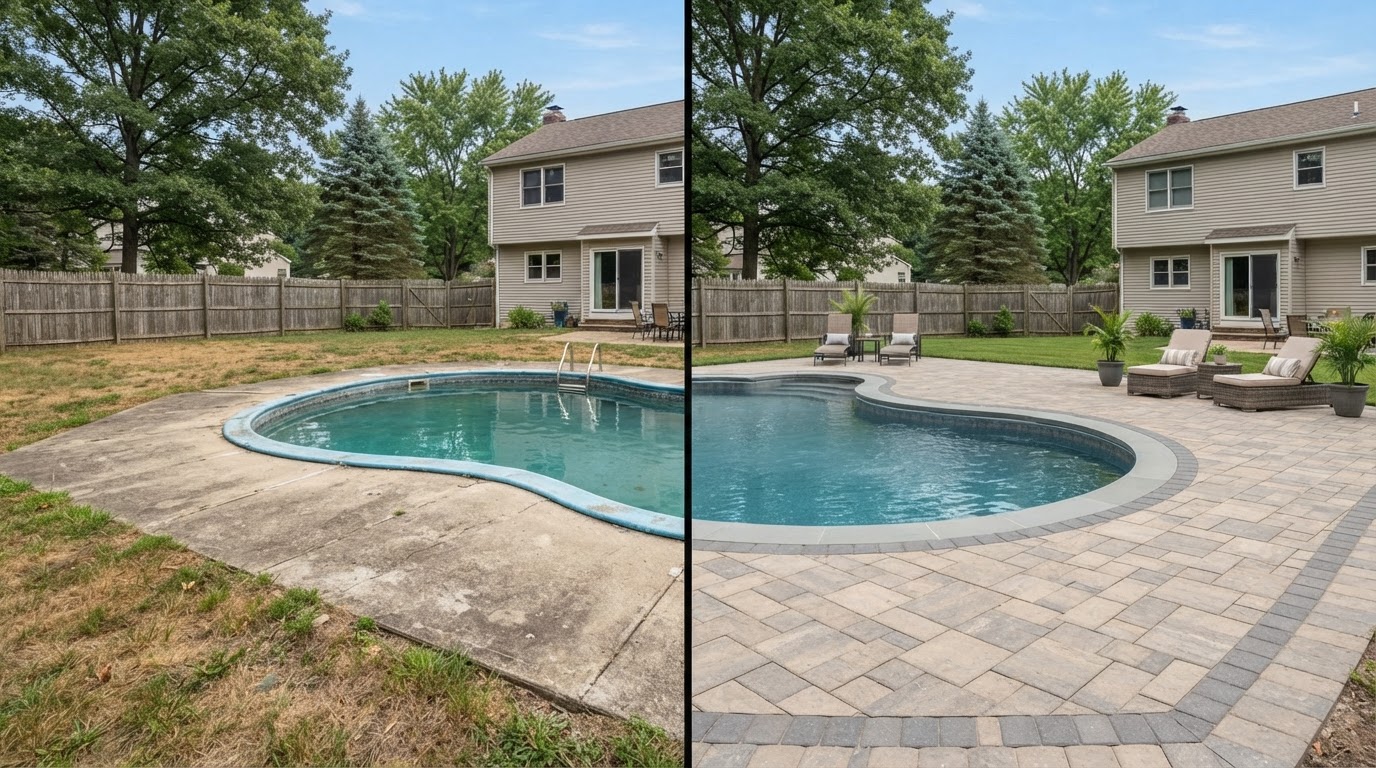
Pool Deck & Paver Surround Transformation Near Old Forge
A coordinated pool-deck hardscape visually organizes the area surrounding a pool and connects it to patios, walkways, and other outdoor spaces. The comparison shows an aging concrete surround replaced with a consistent paver surface, clean pool edge transition, and coordinated border.
Plan Your Hardscape Transformation in Old Forge
Share what you have in mind for your property — a paver patio, driveway, walkway, retaining wall, outdoor living space, or paver repair. Tell us the project location, the type of hardscape, the existing surface, approximate dimensions, desired materials, any drainage or grading concerns, and your preferred timing, and we will start with an on-site conversation.
Explore hardscaping and paver services in nearby service areas.