Hardscaping & Pavers Duryea
Balanced Hardscape and Landscape in Duryea
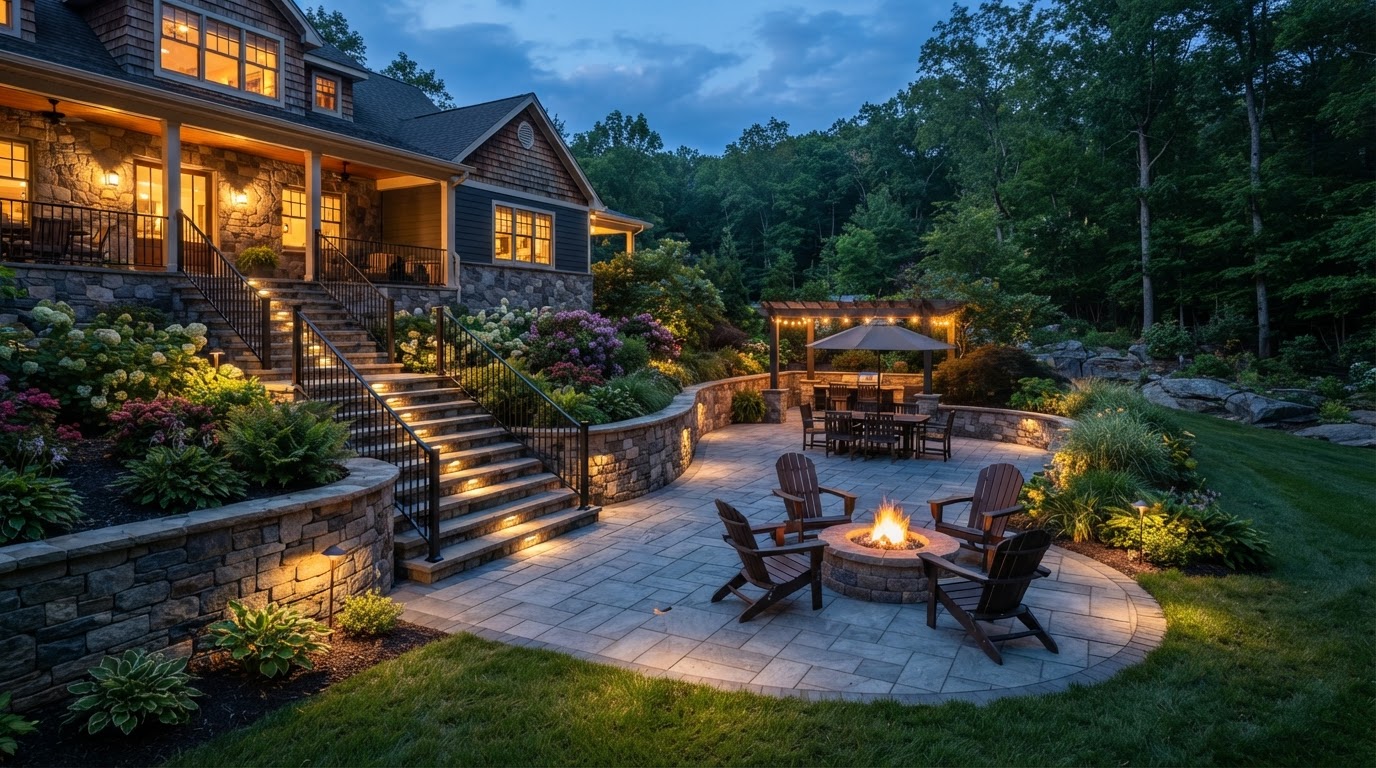
A Duryea hardscape project works best when the hardscape and the landscape are planned together rather than in sequence. A patio built without planning the landscape around it ends up as a hard surface in a bare yard. A walkway built without planting beds reads as a path through nothing. And a retaining wall built without landscape to soften it looks like infrastructure rather than design. The balance is what makes a Duryea property feel complete.
We plan Duryea properties by designing the hardscape and the landscape as one system. The patio layout leaves room for planting beds at its edges. The walkway carries through landscape rather than around it. The walls are softened by planting at their base. And drainage is woven through both the hardscape and the landscape so water moves correctly through the whole property. The result is a composition where the built and the living elements support each other rather than competing.
Hardscape in a frame of landscape
The advantage of a balanced approach is that neither the hardscape nor the landscape dominates. The patio is the usable space, the planting is the frame, the walkway is the connection, and the walls are the structure — each with its role, each relating to the others. That balance is what makes a Duryea property feel designed rather than just built.
Patios Integrated With Duryea Landscapes
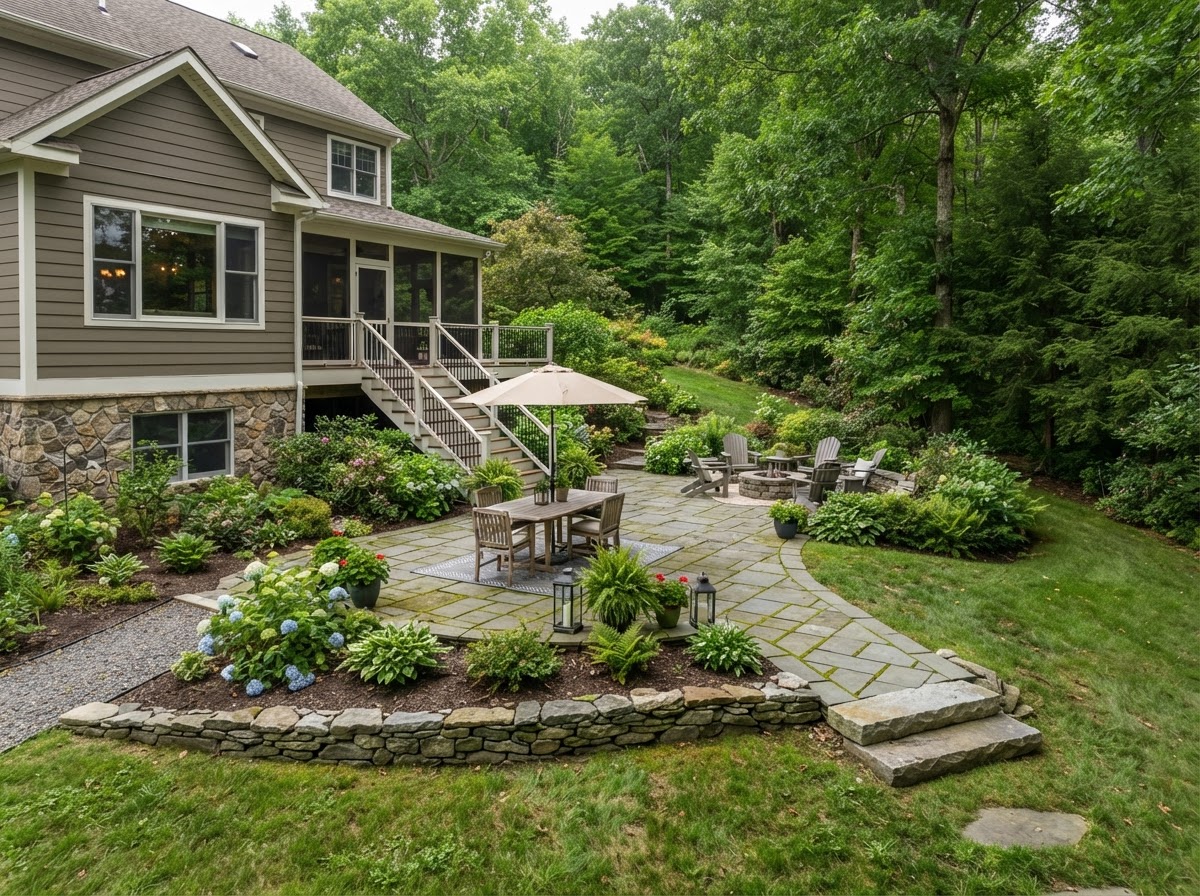
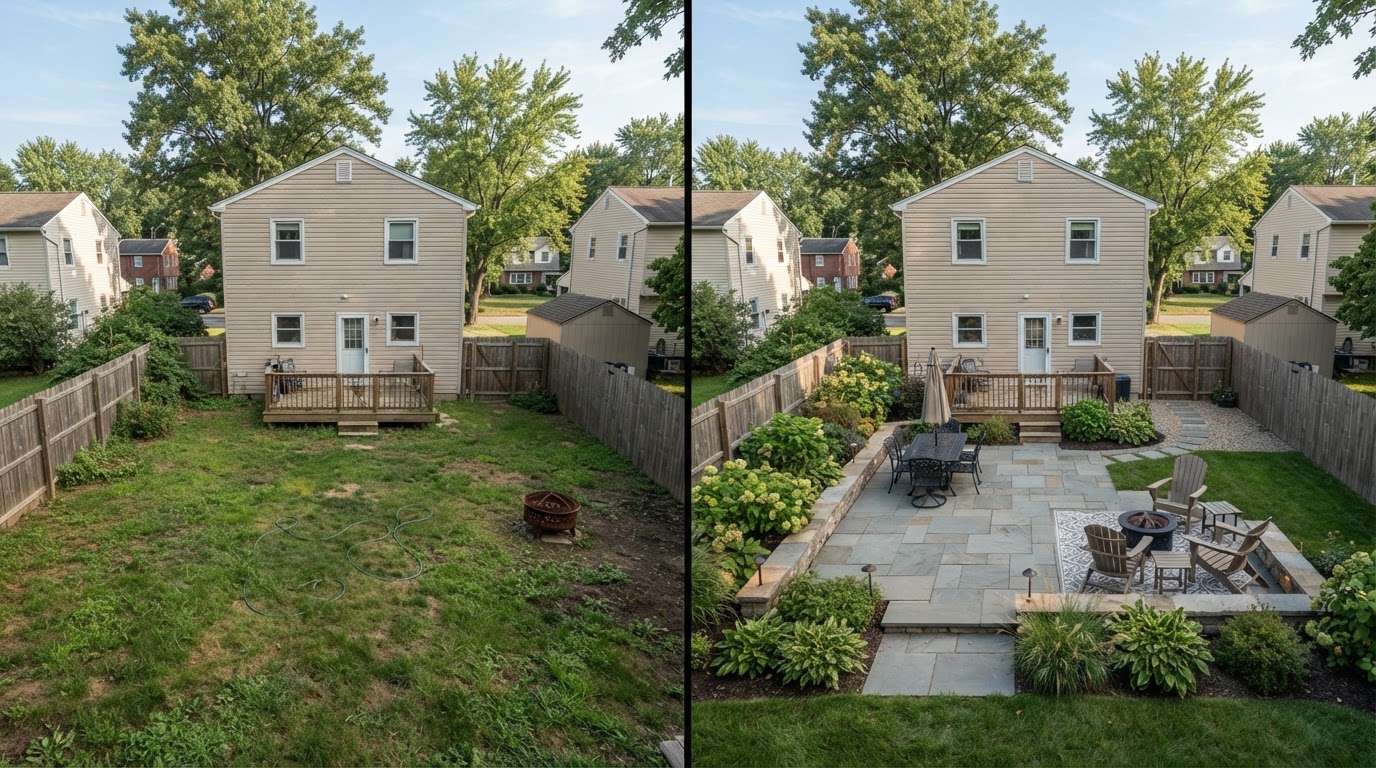
A Duryea patio is designed to sit in its landscape, not on top of it. We design paver patios and patio layouts that leave room for planting beds at the edges, so the patio reads as a clearing in the landscape rather than a surface that replaced it. The size and shape of the patio follow from how the household uses the space — room for dining, circulation, and a connection to the walkway and the rest of the yard.
Outdoor living features extend the patio into a space the household uses through the season. A living space can layer in a fire pit or a seating wall that frames the patio edge. Lighting extends the hours, and landscape design ensures the planting around the patio relates to the rest of the yard. For a full transformation, a backyard renovation sequences the patio, landscape, lighting, and drainage into one plan.
The patio as a clearing in the landscape
When a Duryea patio is designed to sit in its landscape, the planting frames it rather than being pushed to the property line. That framing is what makes the patio feel like part of the yard rather than a separate surface — and it is what gives the property the balanced character that distinguishes a designed landscape from a built one.
Walls, Grade and Drainage Across the Duryea Property
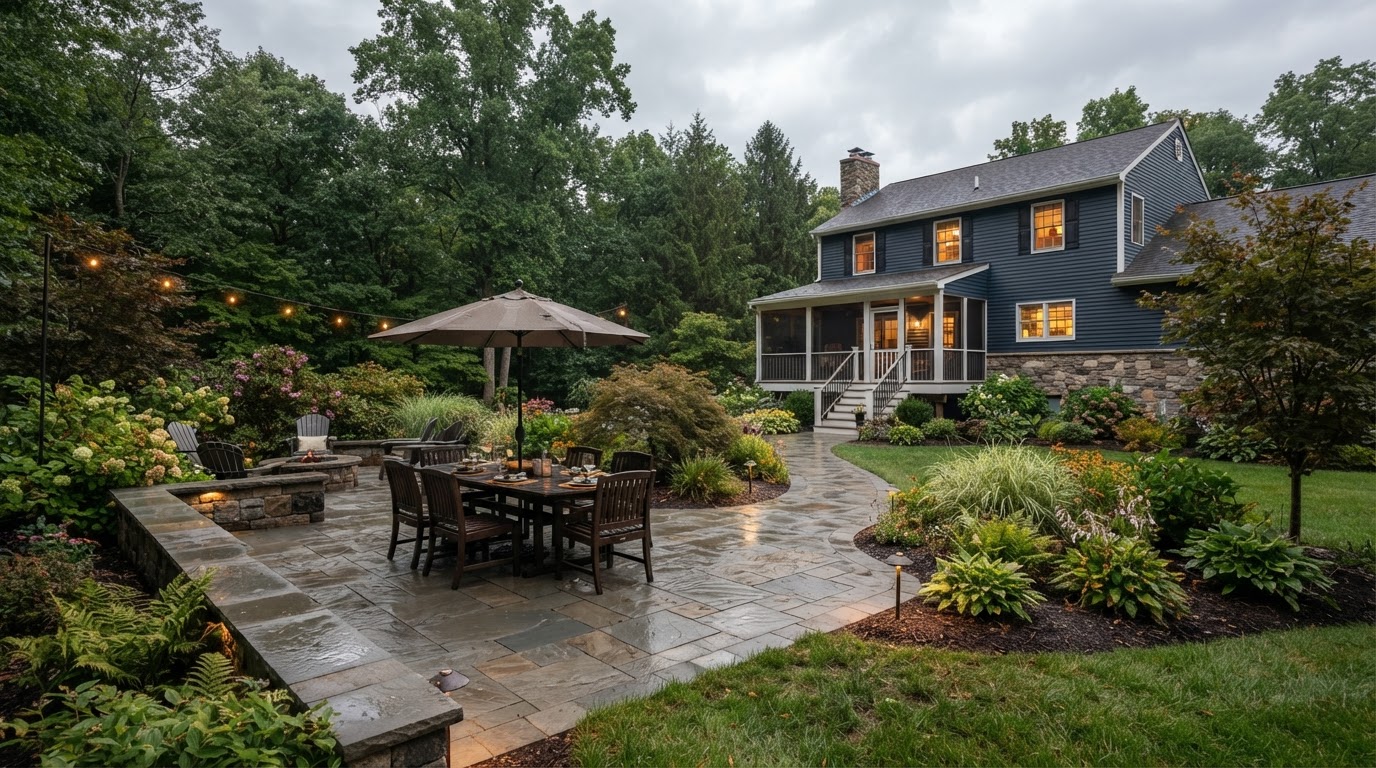
On a Duryea property with grade transitions, a retaining wall can create the level area a patio sits on, and the wall is softened by planting at its base so it reads as part of the landscape. Where a more naturalistic character fits the property, a boulder wall can hold back grade with a softer look that blends into the planting. Steps connect the levels where the grade changes.
Drainage is planned through both the hardscape and the landscape, because on a balanced property water moves through the whole composition. We plan drainage and patio drainage so water moves off and away from the patio surface, and grade so the surrounding landscape directs water around the hardscape rather than into it. Wall drainage is planned with any retaining wall. Where an existing surface has settled, leveling may be part of the response — but the water problem behind it should be understood first.
Water through the whole composition
On a balanced Duryea property, drainage is not just a hardscape concern — it is a whole-property concern. The landscape beds, the lawn, the patio, and the walls all participate in how water moves through the site. Planning that movement as one system is what keeps both the hardscape and the landscape performing correctly through the seasons.
Landscape Design for the Duryea Property
Landscape design is not an add-on to a Duryea hardscape project — it is part of the plan.Landscape design and installation place planting to frame the patio, line the walkway, soften the walls, and carry the eye through the property. Planting beds at the hardscape edges break up hard lines and give the property seasonal interest, while new lawn ties the construction zone back into the existing turf.
Landscape lighting marks the patio edge, the walkway, and the key features so the balanced composition is usable and safe after dark. For a full transformation, a backyard renovation brings the patio, landscape, walls, drainage, and lighting together as one plan that can be built in phases — because a balanced property is one where each phase still reads as part of the same design.
Planning a Patio and Landscape Project in Duryea?
Duryea's Valley Property Character
Duryea is a valley community with established residential neighborhoods where properties often carry a mix of mature landscape and existing grade that benefits from a balanced approach. The valley setting means drainage and grade are part of the property's character, and the established landscape means a hardscape project has to relate to what is already growing rather than clearing the site. That context is exactly why hardscape and landscape planned together works best here.
The context drives a balanced design approach. We plan the patio, the walkway, the walls, the drainage, the landscape, and the lighting as one composition, each element relating to the existing property. Every surface is built for the freeze-thaw cycle that defines a Northeastern Pennsylvania winter — properly compacted aggregate base, correct drainage, and materials rated for the climate keep a Duryea hardscape from moving over the seasons. Applicable permitting or code requirements can vary by project and municipality — particularly for walls, drainage, and significant grading — and we address those during planning.
Built and living, planned together
On a Duryea property, the most successful projects are the ones where the hardscape and the landscape belong to the same design. The patio sits in a frame of planting, the walkway carries through landscape beds, the walls are softened at their base — and the whole property reads as one composition rather than a set of separate installations. That balance is the real value of planning both together.
Services Available in Duryea
Hardscaping
Balanced hardscape planning for valley properties.
Paver Patios
Patios designed to sit in a frame of landscape.
Patio Design & Installation
Layouts that leave room for planting beds.
Landscape Design
Planting that frames the hardscape.
Walkway & Pathway Installation
Walkways that carry through landscape.
Retaining Wall Installation
Walls softened by planting at the base.
Drainage Solutions
Water management across the whole property.
Backyard Renovations
Balanced transformations built in phases.
Duryea Hardscaping Questions
Before & After Hardscape & Paver Transformations Near Duryea, PA
These interactive comparisons show how hardscaping can address the precision patio drainage and grading needs of Duryea, Pennsylvania. Drag each slider to see how paver patios, driveway pavers, walkways, and retaining walls define outdoor space while managing valley runoff. The examples cover paver patios near Duryea alongside outdoor living spaces, fire-pit areas, outdoor kitchens, paver steps, pool-surround hardscaping, and paver restoration for valley neighborhoods requiring careful drainage.
Interactive images are representative examples intended to illustrate common hardscape and paver transformations. Actual project appearance, materials, grading, layout, colors, dimensions and site conditions vary by property.
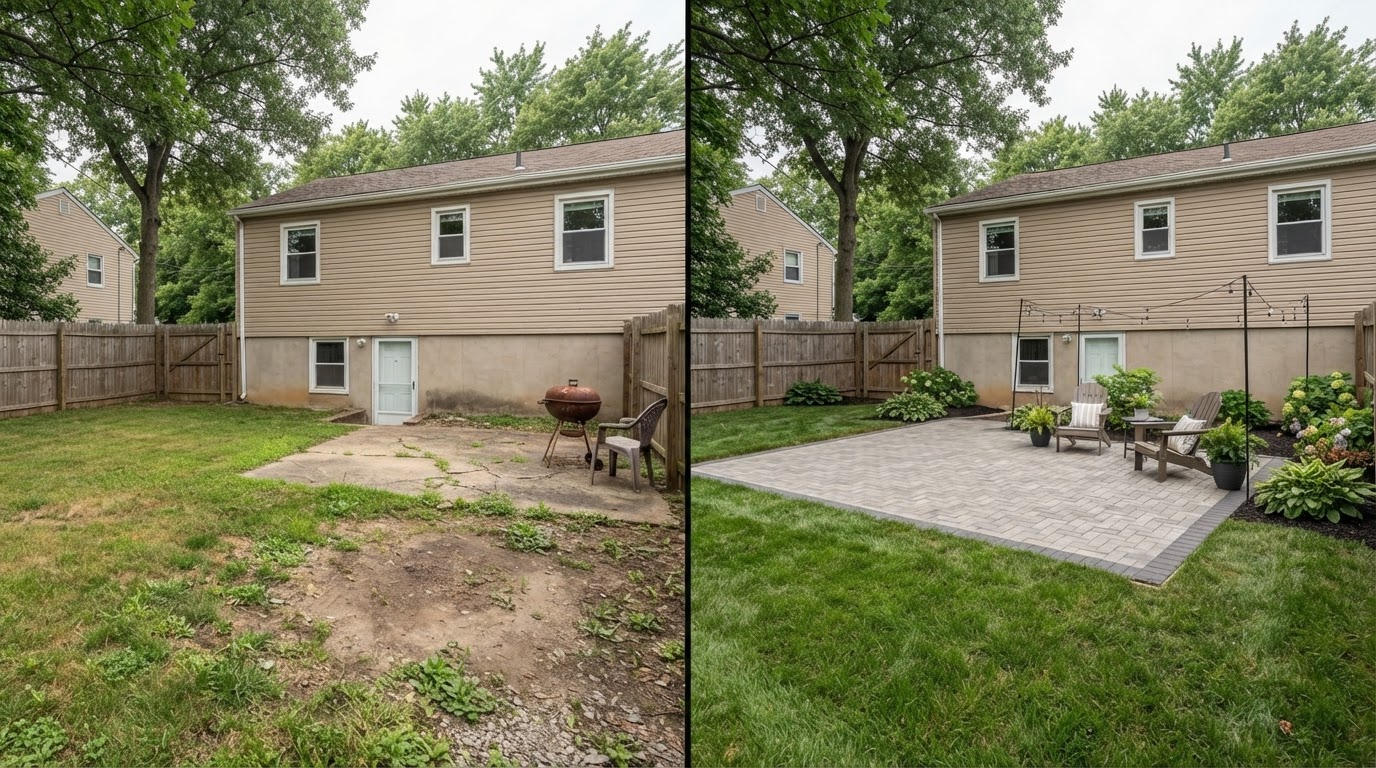
Paver Patio Transformation in Duryea
A properly planned paver patio creates a defined outdoor living surface while improving usability, circulation, and visual structure within a backyard. The comparison shows how a worn or underused area becomes a clean, patterned gathering surface with defined edges and finished grade.
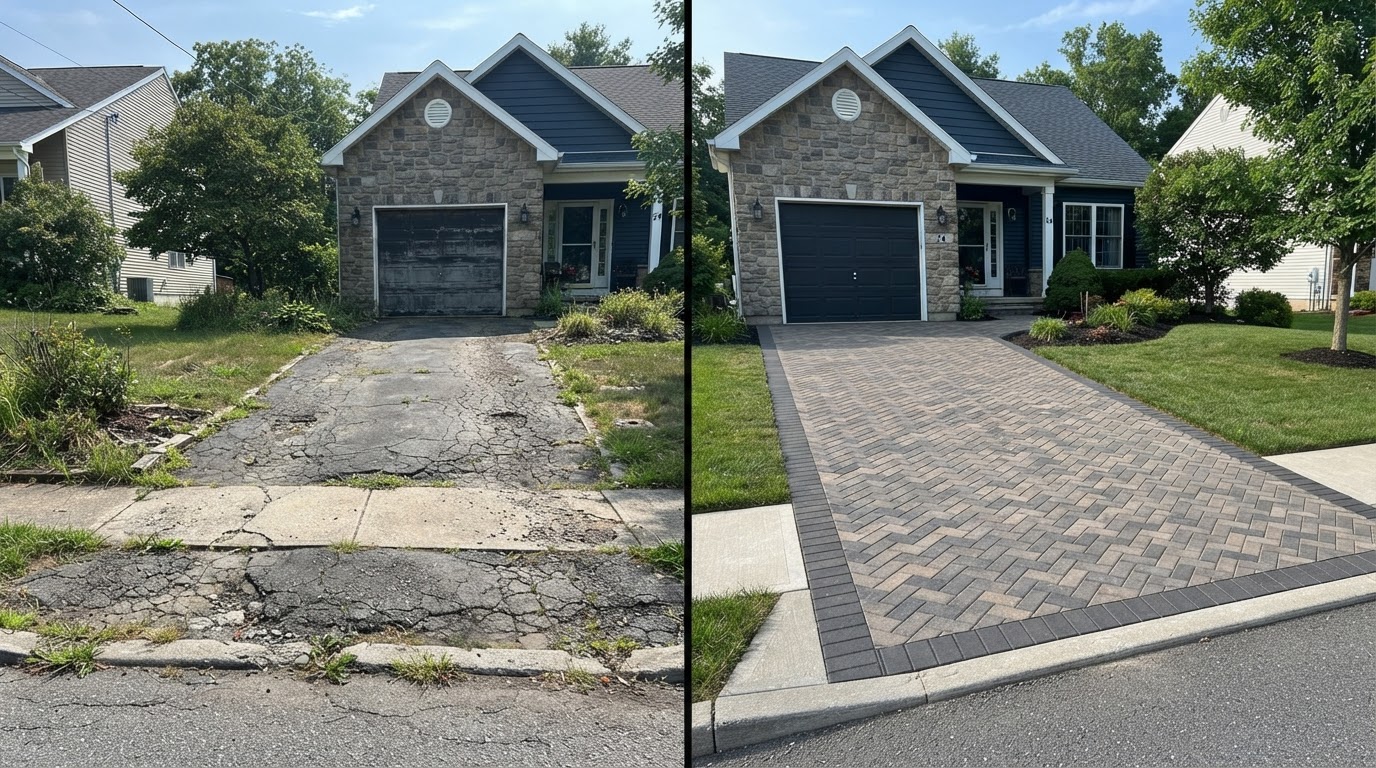
Paver Driveway Transformation Near Duryea
Paver driveways create a more structured entrance while providing a durable segmented surface when base preparation, drainage, and edge restraint are properly planned. The comparison shows an aging, cracked driveway replaced with a consistent paver pattern, clean border, and correct transitions.
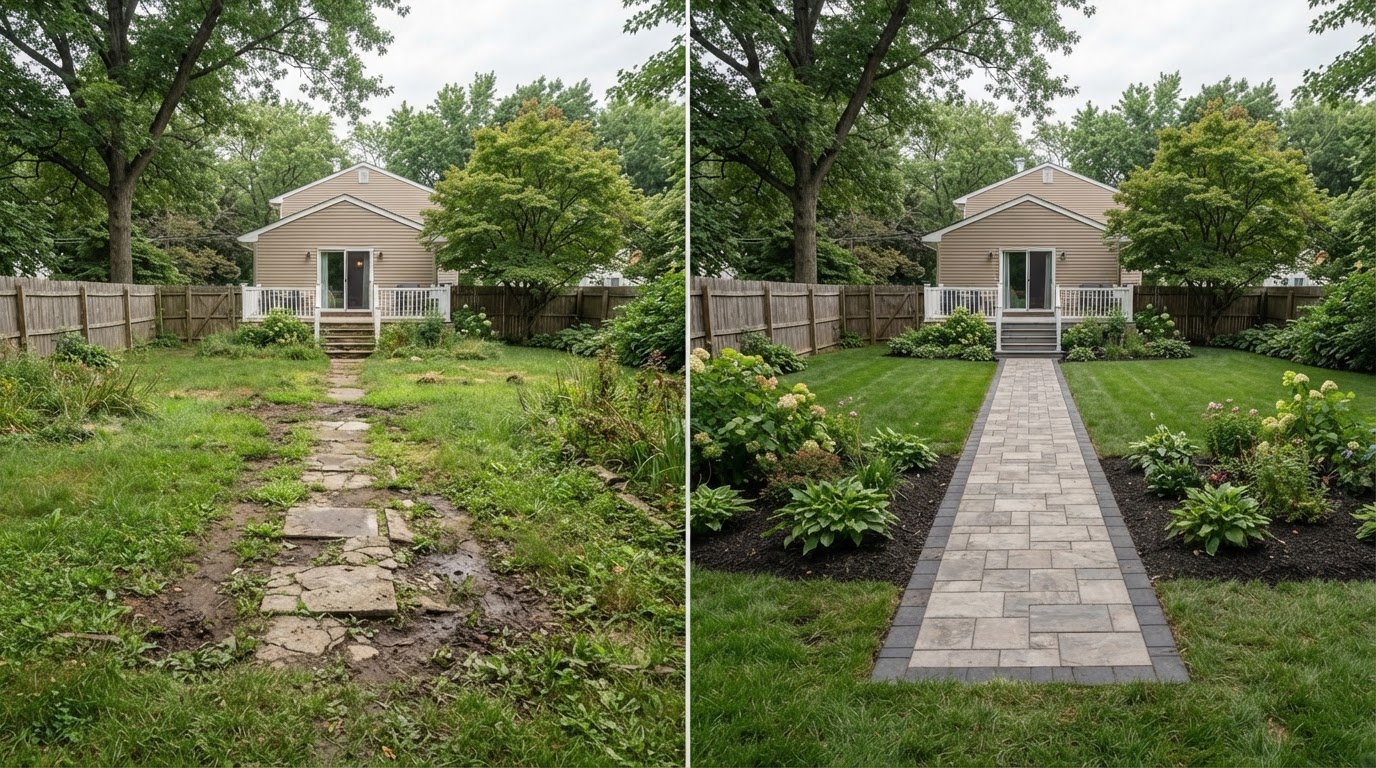
Paver Walkway & Path Installation in Duryea
A defined paver walkway improves circulation between entrances, patios, driveways, gardens, and other outdoor spaces. The comparison shows a worn grass or concrete path replaced with an organized paver walkway featuring consistent alignment, a defined border, and smooth transitions.
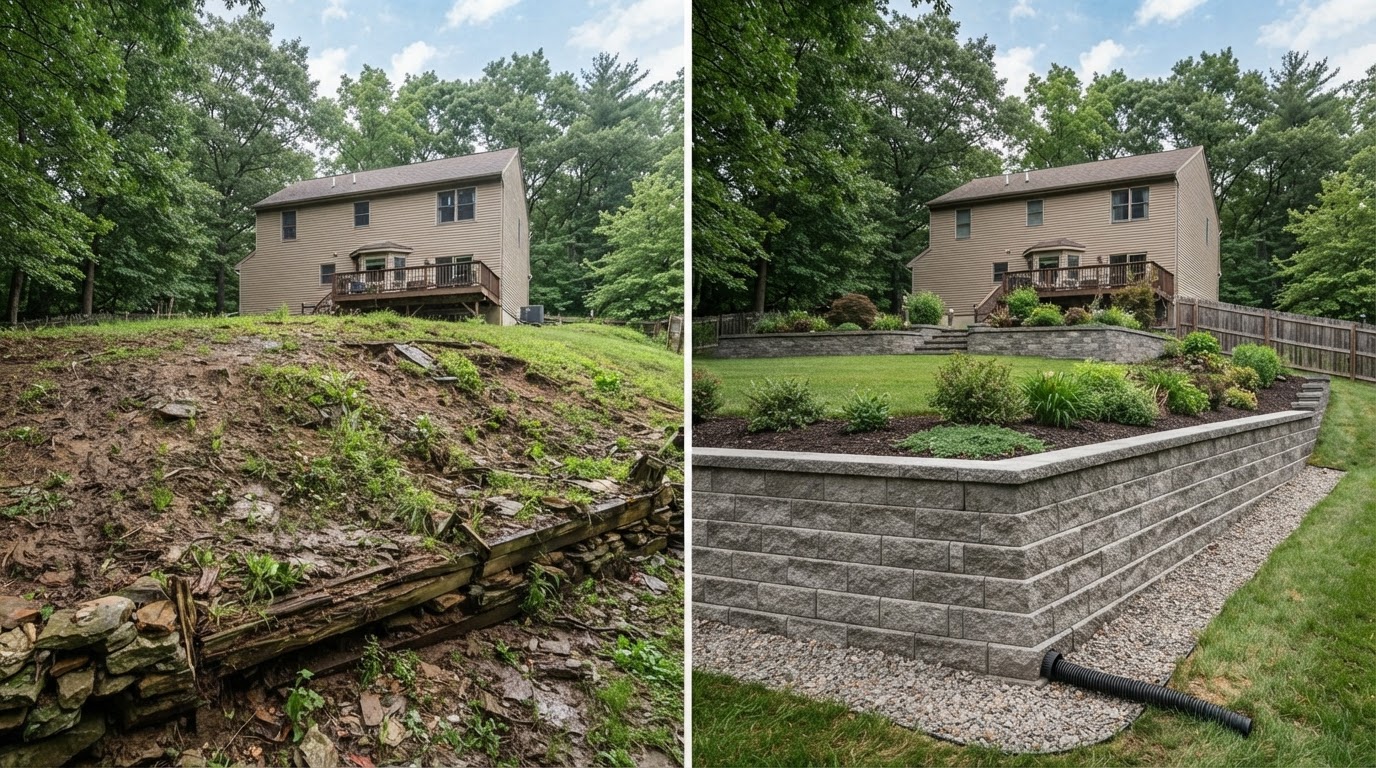
Retaining Wall & Grade Transformation Near Duryea
Retaining walls may help organize grade changes, define planting areas, and create more usable hardscape transitions when designed appropriately for the site. The comparison shows an eroded, undefined slope stabilized with a properly proportioned wall system and finished grade.
Backyard Hardscape & Outdoor Living Transformation in Duryea
Coordinated hardscape design organizes separate zones for seating, circulation, dining, and outdoor entertaining. The comparison shows an underused backyard transformed through a paver patio, seating zone, low seat wall, and defined entertaining area with planting borders.
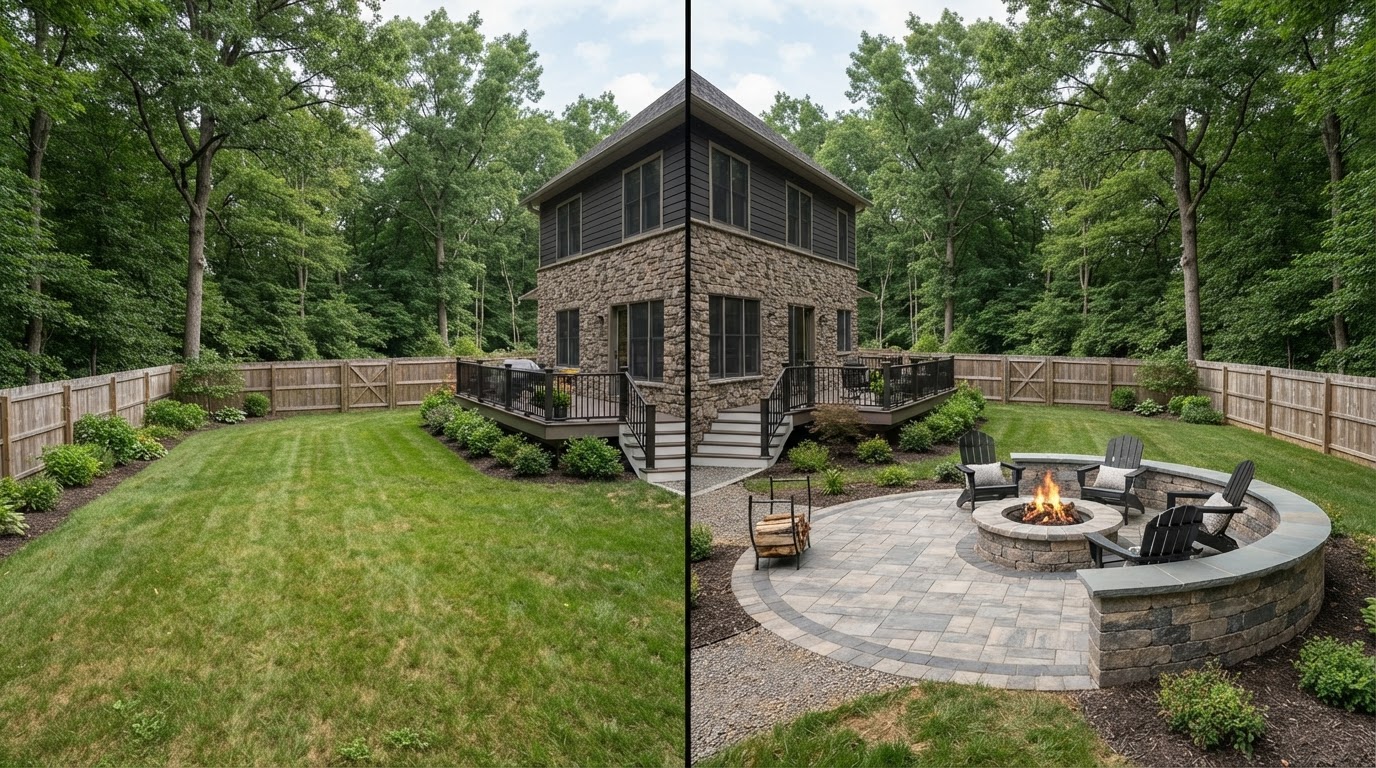
Paver Fire Pit & Seating Area Near Duryea
Paver seating zones and fire-feature areas create a defined gathering space when placement, clearances, materials, and site layout are appropriate. The comparison shows an undefined backyard become a composed paver gathering area with an integrated fire feature and seat wall.
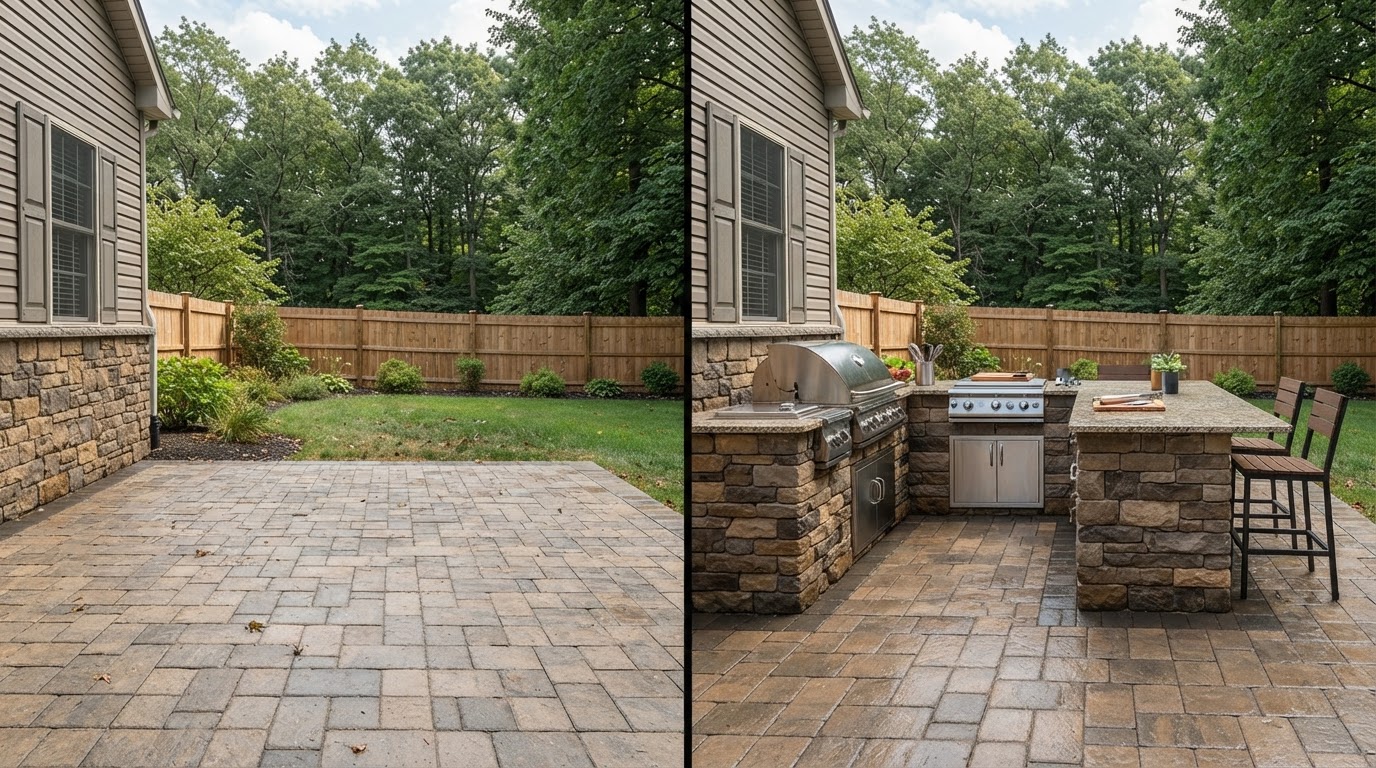
Outdoor Kitchen Hardscape Transformation in Duryea
An outdoor kitchen can be integrated into a patio or hardscape plan to create a more functional cooking and entertaining area. The comparison shows a plain patio edge gain a masonry kitchen base, counter surface, grill location, and seating connection within the same paver flooring.
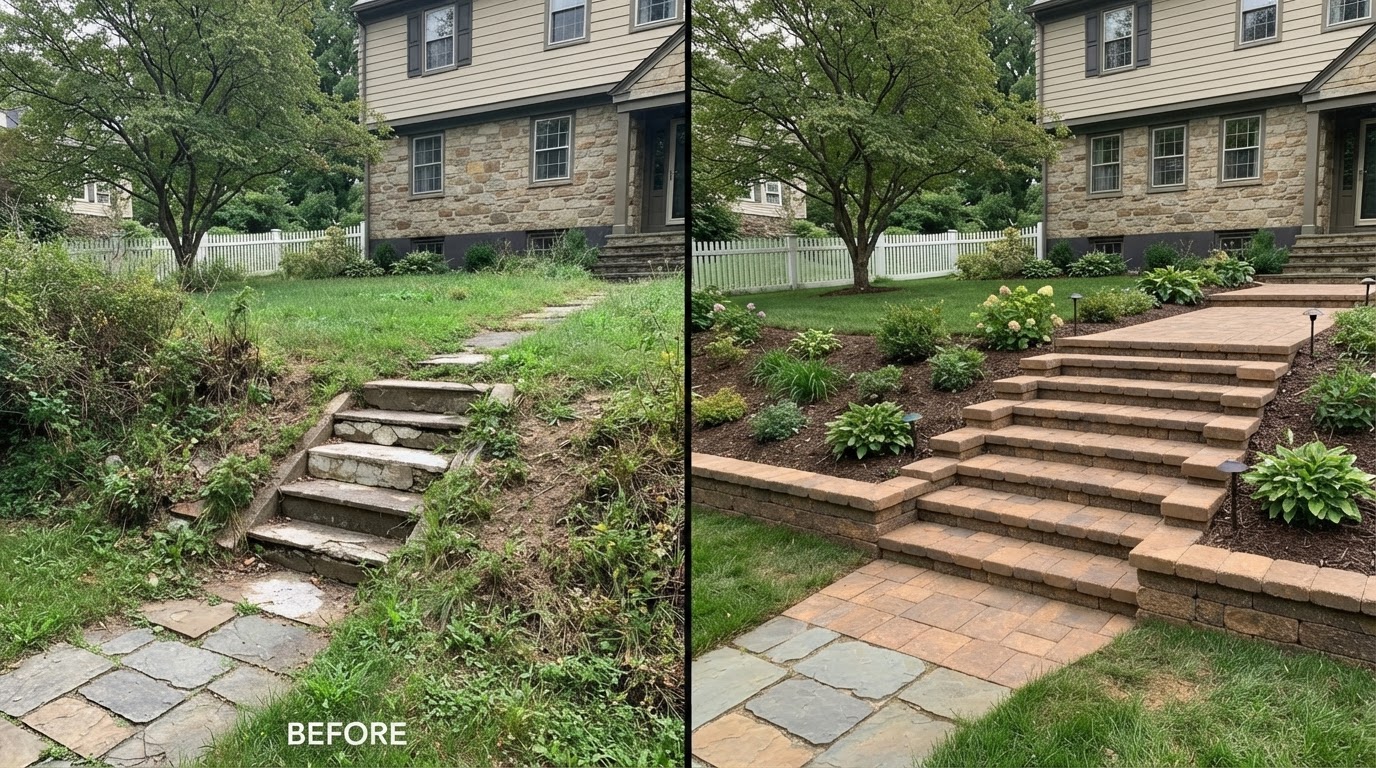
Paver Steps & Hardscape Stair Transformation Near Duryea
Hardscape steps create a more defined transition between elevations while coordinating visually with patios, walks, and retaining features. The comparison shows worn concrete stairs replaced with coordinated masonry paver steps featuring consistent risers and defined treads.
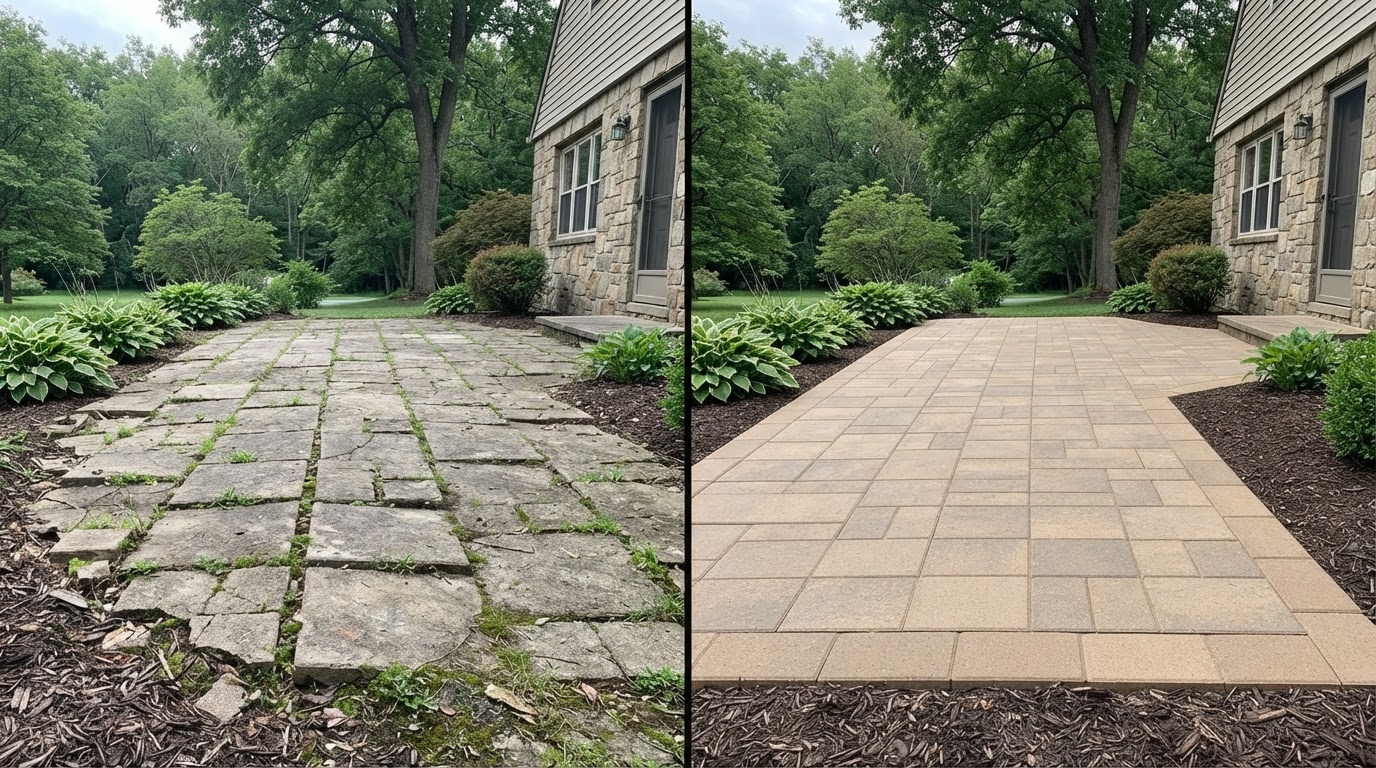
Paver Repair & Restoration in Duryea
Paver restoration may include resetting affected areas, correcting localized settlement, restoring joints, and improving the appearance of an existing paved surface depending on underlying conditions. The comparison shows settled, weedy pavers restored to consistent alignment with clean joints and a defined edge.
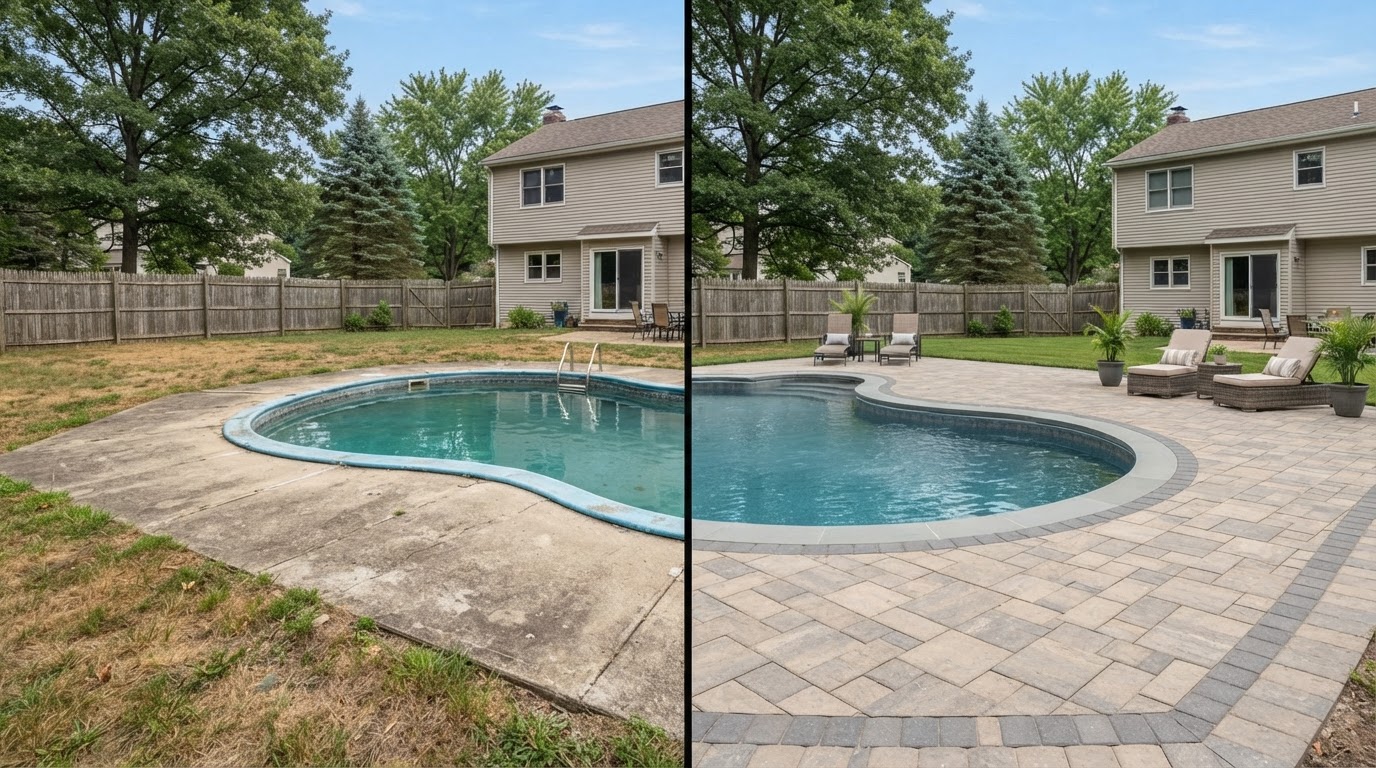
Pool Deck & Paver Surround Transformation Near Duryea
A coordinated pool-deck hardscape visually organizes the area surrounding a pool and connects it to patios, walkways, and other outdoor spaces. The comparison shows an aging concrete surround replaced with a consistent paver surface, clean pool edge transition, and coordinated border.
Plan Your Hardscape Transformation in Duryea
Share what you have in mind for your property — a paver patio, driveway, walkway, retaining wall, outdoor living space, or paver repair. Tell us the project location, the type of hardscape, the existing surface, approximate dimensions, desired materials, any drainage or grading concerns, and your preferred timing, and we will start with an on-site conversation.
Explore hardscaping and paver services in nearby service areas.