Hardscaping & Pavers Archbald
Multi-Level Hardscaping in Archbald
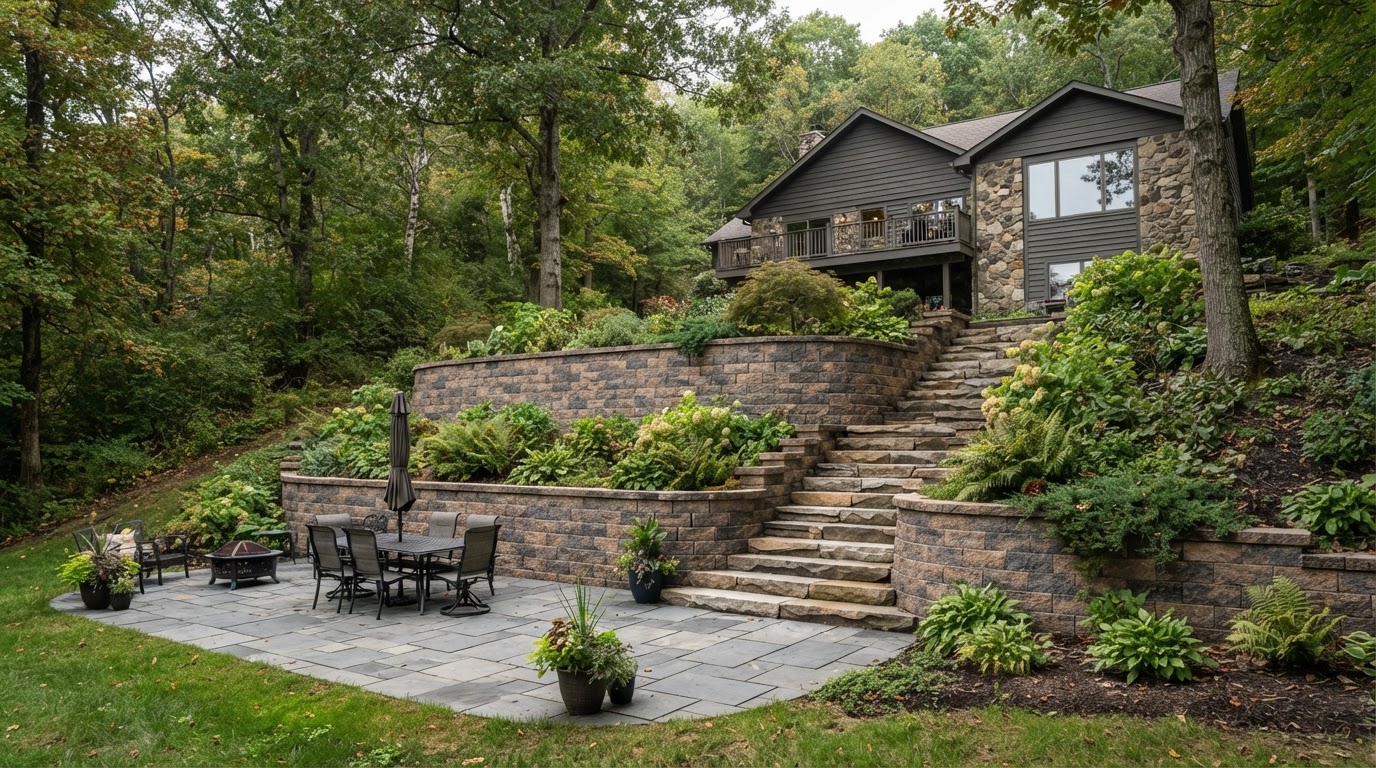
Archbald properties often carry enough grade change that a single flat patio is not the whole answer. The more interesting approach is multi-level: a lower patio for dining, an upper terrace for a fire feature, a set of steps connecting them, and walls holding the whole composition together. That vertical layering is where Archbald hardscape projects can really shine.
We plan Archbald projects by mapping the elevations first. What is high, what is low, and where can level usable area be created at each level? From there, the plan connects a patio at one elevation to a terrace or fire area at another, with steps and walls tying the levels together and drainage managing the water that slope directs between them.
Levels as an asset
A multi-level Archbald backyard can offer more usable outdoor space than a flat lot of the same footprint, because each level serves a different purpose — dining on one, lounging or a fire on another, planting on a third. The key is connecting those levels so the property reads as one composition, not a set of disconnected platforms.
Patios, Terraces and Fire Features in Archbald
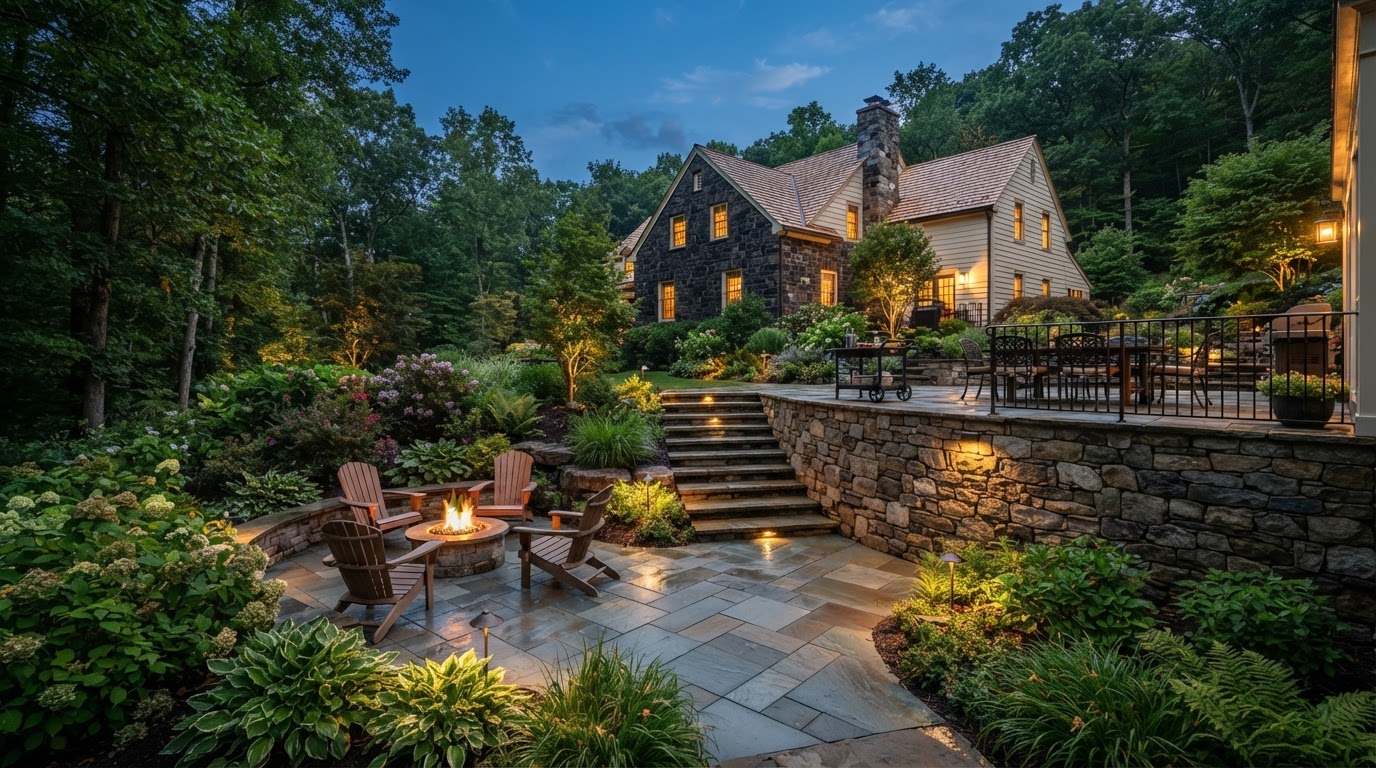
An Archbald patio is often one of several levels rather than the whole outdoor space. We design paver patios and patio layouts that serve a specific purpose at their level — dining, gathering, or lounging — and connect by steps to the other levels of the property. A lower patio shaded by the slope above can feel like a separate outdoor room; an upper terrace can capture a view.
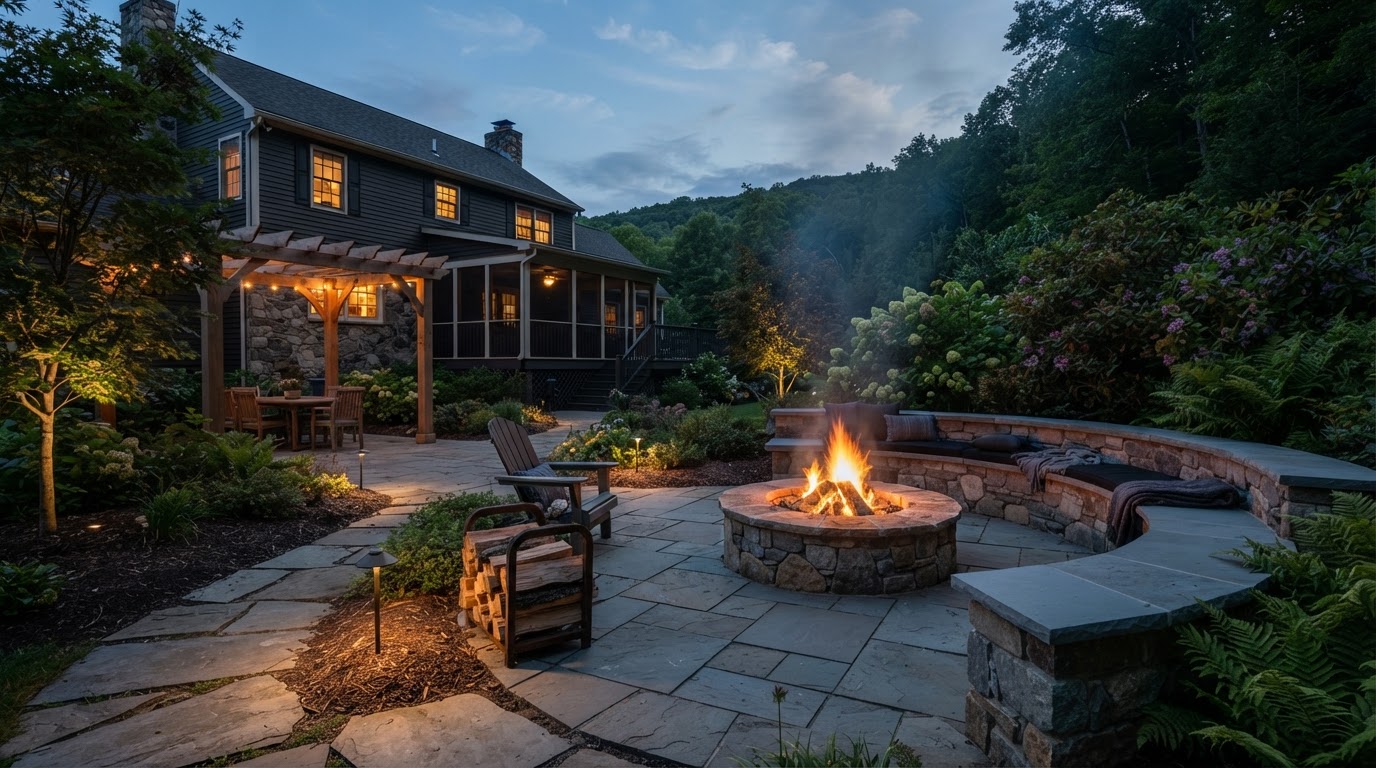
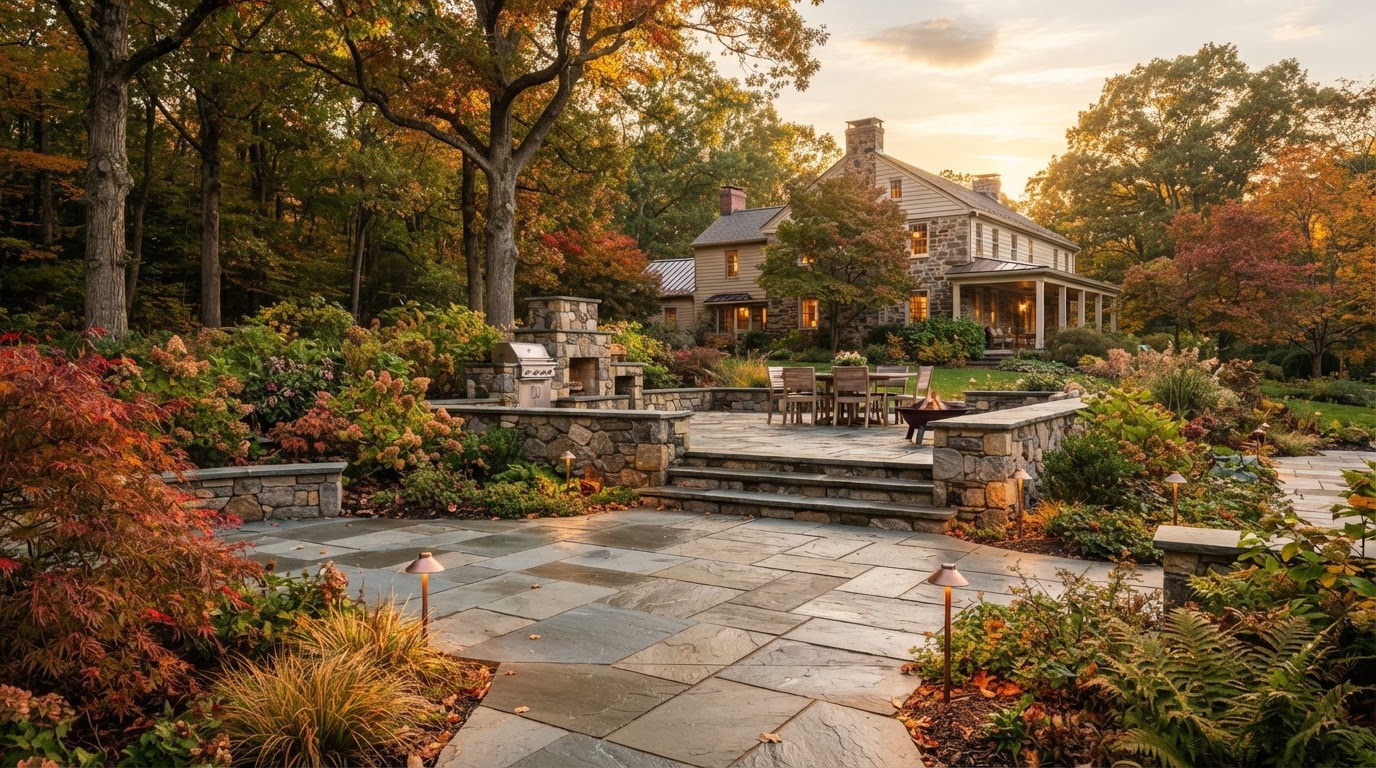
Fire features are a natural fit for a multi-level Archbald backyard. A stone fire pit on an upper terrace becomes a destination reached by steps; an outdoor fireplace can anchor a lower patio and add real warmth. A seating wall doubles as a retaining edge and informal seating. For a property ready for a full transformation, a backyard renovation sequences the levels into one plan.
Lighting across levels
On a multi-level property, lighting is both atmosphere and safety. Steps between levels must be legible after dark, and landscape lighting that marks transitions, path edges, and key features keeps the whole composition usable and safe through the evening.
Walls, Steps and Drainage Across Archbald Levels
On a multi-level Archbald property, retaining walls, steps, and drainage are the structure that makes the levels possible. A retaining wall holds back the slope to create each level. Steps connect the levels so they are usable together. And drainage manages the water that the slope directs from one level to the next.
Wall drainage is planned with every wall, because water behind a wall is the most common reason multi-level walls eventually move. On more naturalistic Archbald properties, a boulder wall can hold back grade with a softer character. For properties with significant slope, dedicated hillside landscaping planning coordinates walls, steps, drainage, and planting as one system.
Water between levels
On a multi-level property, water has to be managed at every transition — not just at the bottom. We evaluate drainage and grade so water moves around each level's hardscape rather than pooling at the base of a wall or a step. Where pavers have settled from water movement, patio drainage and leveling may both be part of the response.
Landscape Across Multiple Archbald Levels
Landscape on a multi-level Archbald property does double duty — it softens the hardscape and it helps manage the slope. Planting on a grade can stabilize soil and slow runoff, and planting beds placed at each level frame the patios and walls. We plan landscape design and installation alongside the hardscape so the beds sit at the right elevations and new lawn ties into existing turf across the levels.
The result is a property where hardscape and landscape work together across every elevation — walls and steps as the structure, patios as the usable space, planting as the frame, and lighting as the connective tissue that makes it all usable after dark. For a full multi-level transformation, this all comes together under a backyard renovation plan.
Planning a Multi-Level Patio or Backyard in Archbald?
Archbald's Mid Valley Multi-Level Character
Archbald is a Mid Valley borough where many residential properties carry the vertical character common to the valley — grade changes, slope, and the potential for multi-level outdoor living. Alongside its established neighborhoods, the community includes a mix of older lots and more recent construction, and that variety means hardscape projects here range from updating a single patio to reimagining an entire sloped backyard as a series of connected levels.
That context drives a multi-level approach. We map the elevations, plan walls and steps to connect them, build each level for its purpose, and manage water across the whole composition. And we build every surface for the freeze-thaw cycle that defines a Northeastern Pennsylvania winter — on a sloped, multi-level property, base preparation and drainage matter even more, because water and movement have more directions to go. Applicable permitting or code requirements can vary by project and municipality, and we address those during planning.
Using the whole property
The advantage of a multi-level Archbald backyard is that the slope becomes usable space rather than unused space. Each level can serve a different purpose, connected by steps and walls into one composition. That is the real opportunity on a sloped valley property — not fighting the grade, but designing around it so every level earns its place.
Services Available in Archbald
Paver Patios
Patios planned for each level of a sloped yard.
Outdoor Living Spaces
Multi-level outdoor rooms connected by steps.
Retaining Wall Installation
Walls that carve usable levels out of slope.
Hillside & Sloped Yard Landscaping
Coordinated planning for steep properties.
Paver Steps & Outdoor Stairs
Steps connecting every level of the property.
Landscape Design
Planting that frames each level and stabilizes slope.
Fire Pit Installation
Fire features as destinations on upper terraces.
Landscape Lighting
Lighting that keeps multi-level transitions safe.
Archbald Hardscaping Questions
Before & After Hardscape & Paver Transformations Near Archbald, PA
These interactive comparisons show how hardscaping can work across the mix of newer developments and historic lots with rocky subsoils in Archbald, Pennsylvania. Drag each slider to see how paver patios, driveway pavers, walkways, and retaining walls define outdoor space on varied terrain. The examples cover paver patios near Archbald alongside outdoor living spaces, fire-pit areas, outdoor kitchens, paver steps, pool-surround hardscaping, and paver restoration tuned to rocky subsoil conditions.
Interactive images are representative examples intended to illustrate common hardscape and paver transformations. Actual project appearance, materials, grading, layout, colors, dimensions and site conditions vary by property.
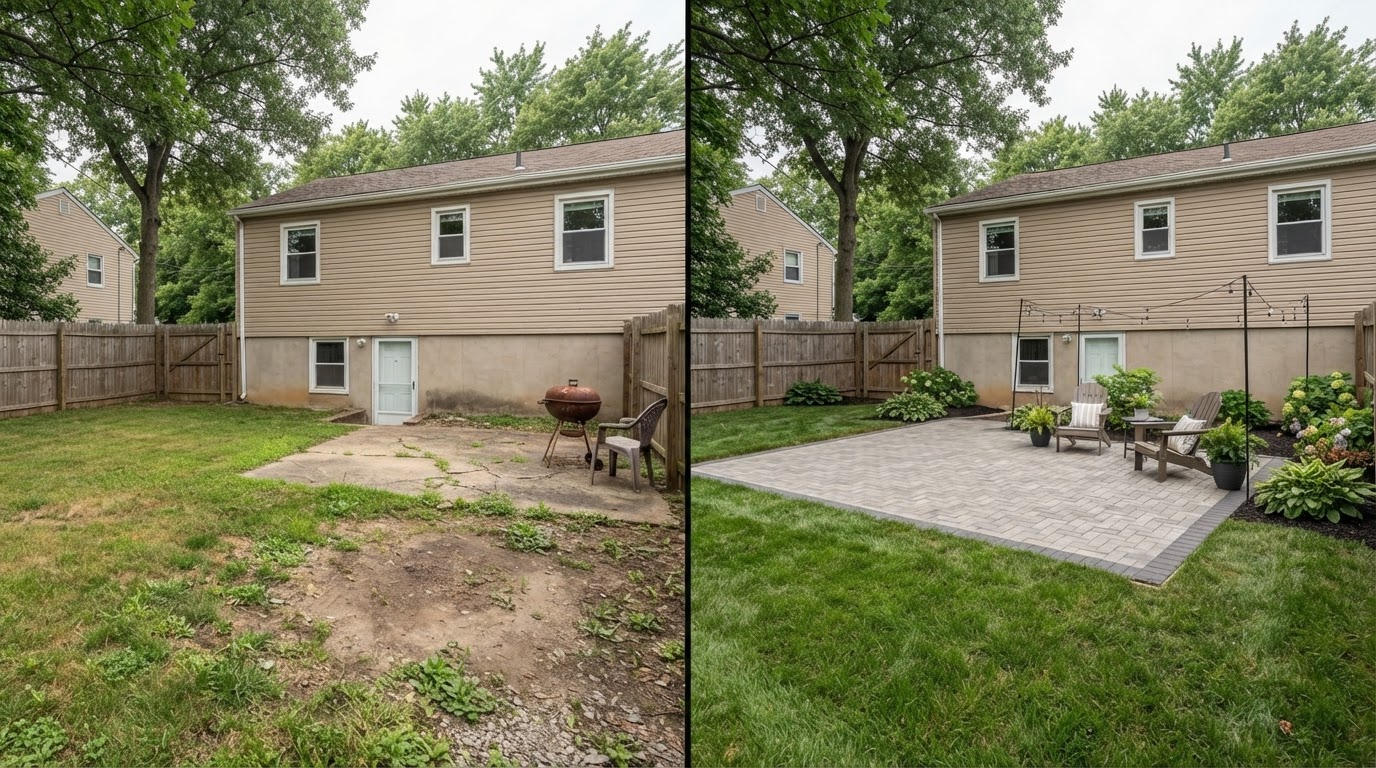
Paver Patio Transformation in Archbald
A properly planned paver patio creates a defined outdoor living surface while improving usability, circulation, and visual structure within a backyard. The comparison shows how a worn or underused area becomes a clean, patterned gathering surface with defined edges and finished grade.
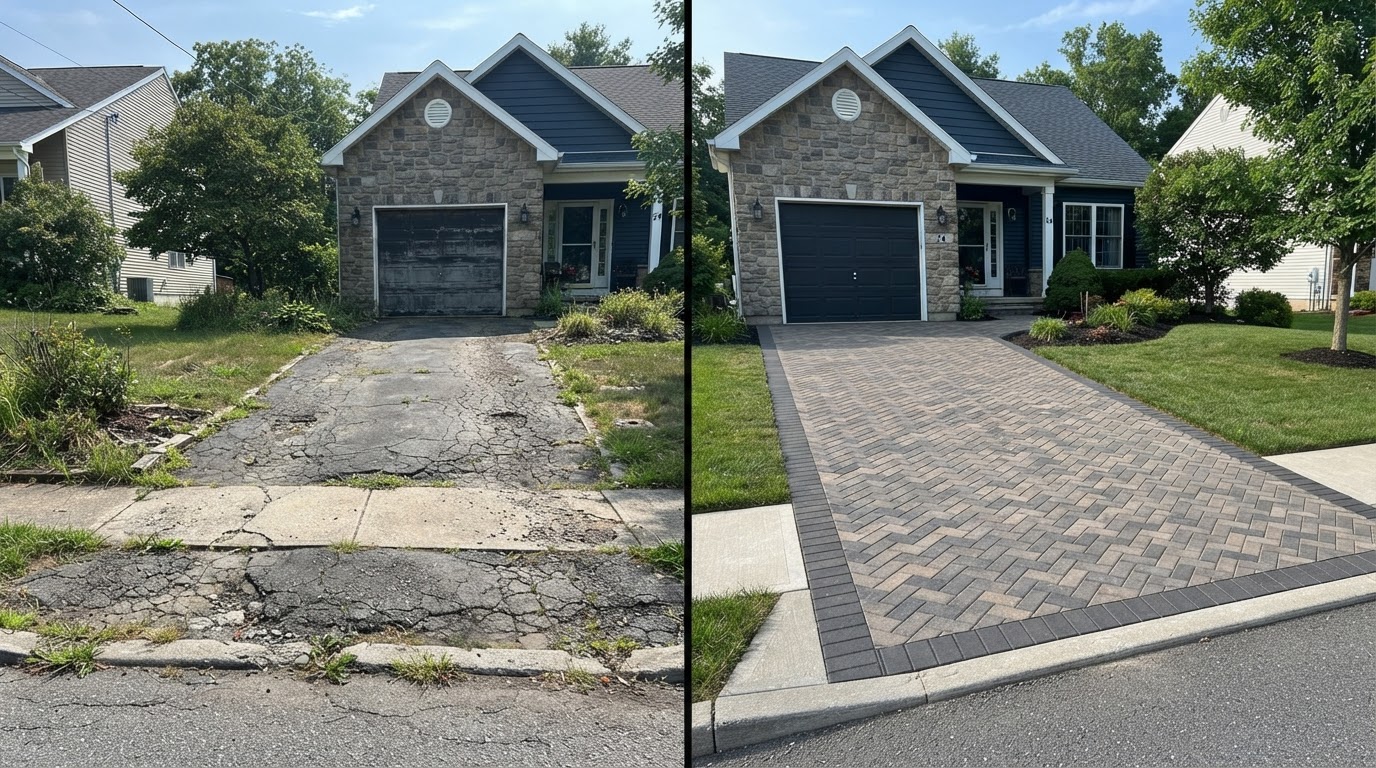
Paver Driveway Transformation Near Archbald
Paver driveways create a more structured entrance while providing a durable segmented surface when base preparation, drainage, and edge restraint are properly planned. The comparison shows an aging, cracked driveway replaced with a consistent paver pattern, clean border, and correct transitions.
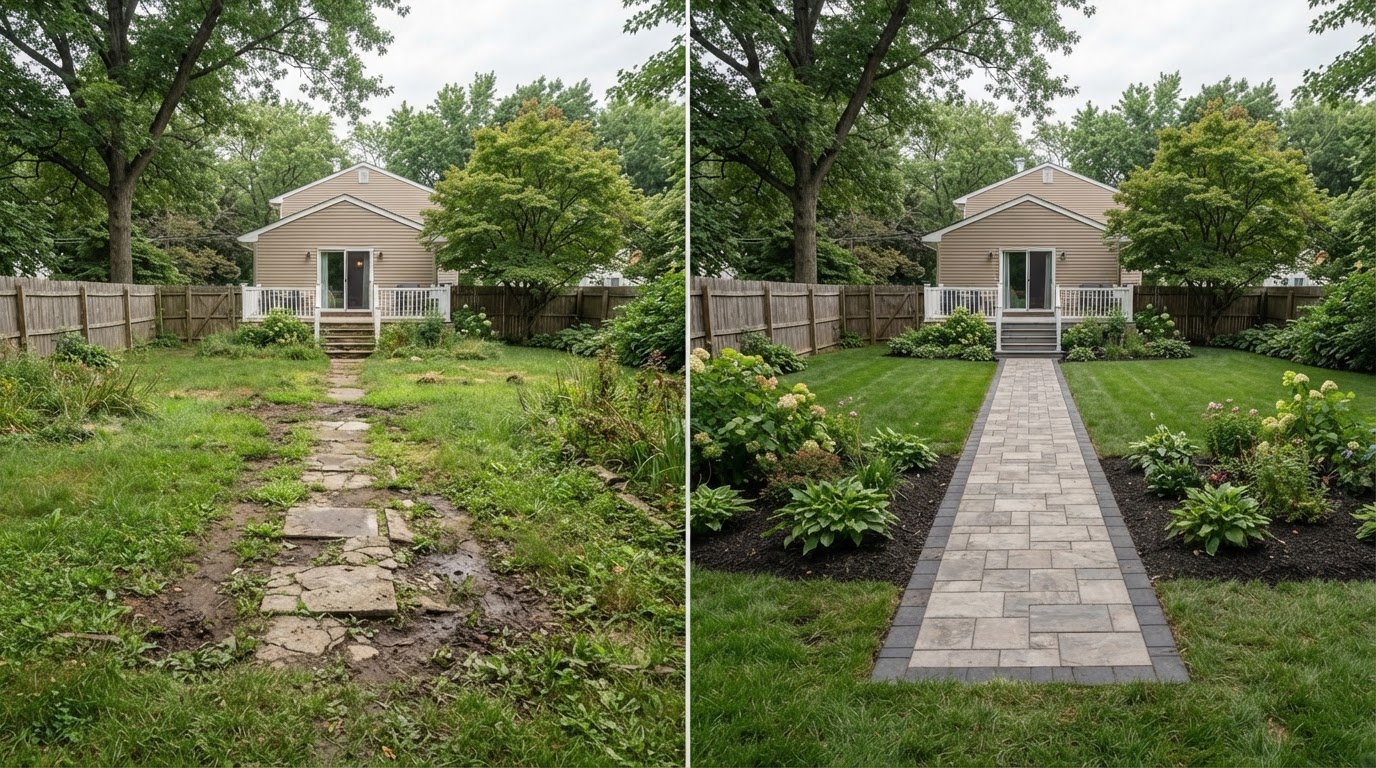
Paver Walkway & Path Installation in Archbald
A defined paver walkway improves circulation between entrances, patios, driveways, gardens, and other outdoor spaces. The comparison shows a worn grass or concrete path replaced with an organized paver walkway featuring consistent alignment, a defined border, and smooth transitions.
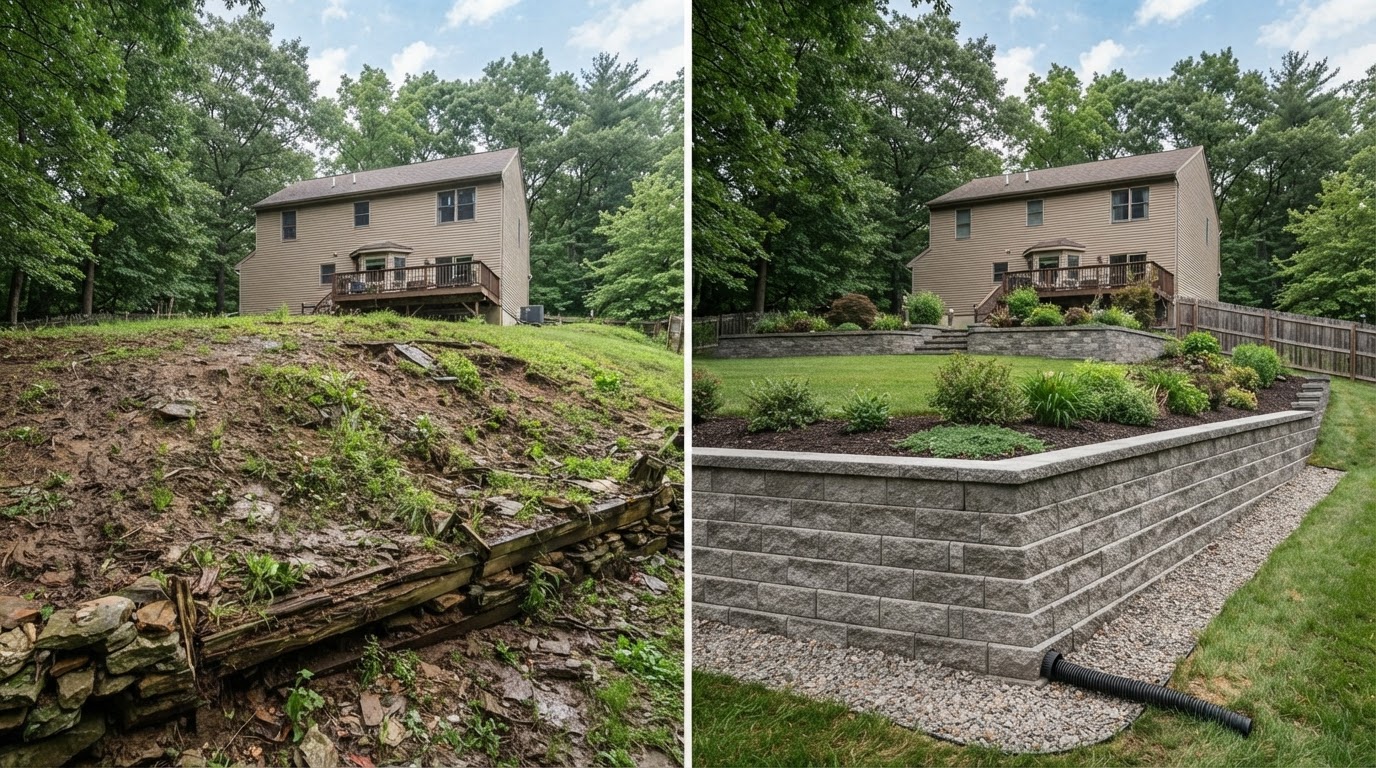
Retaining Wall & Grade Transformation Near Archbald
Retaining walls may help organize grade changes, define planting areas, and create more usable hardscape transitions when designed appropriately for the site. The comparison shows an eroded, undefined slope stabilized with a properly proportioned wall system and finished grade.
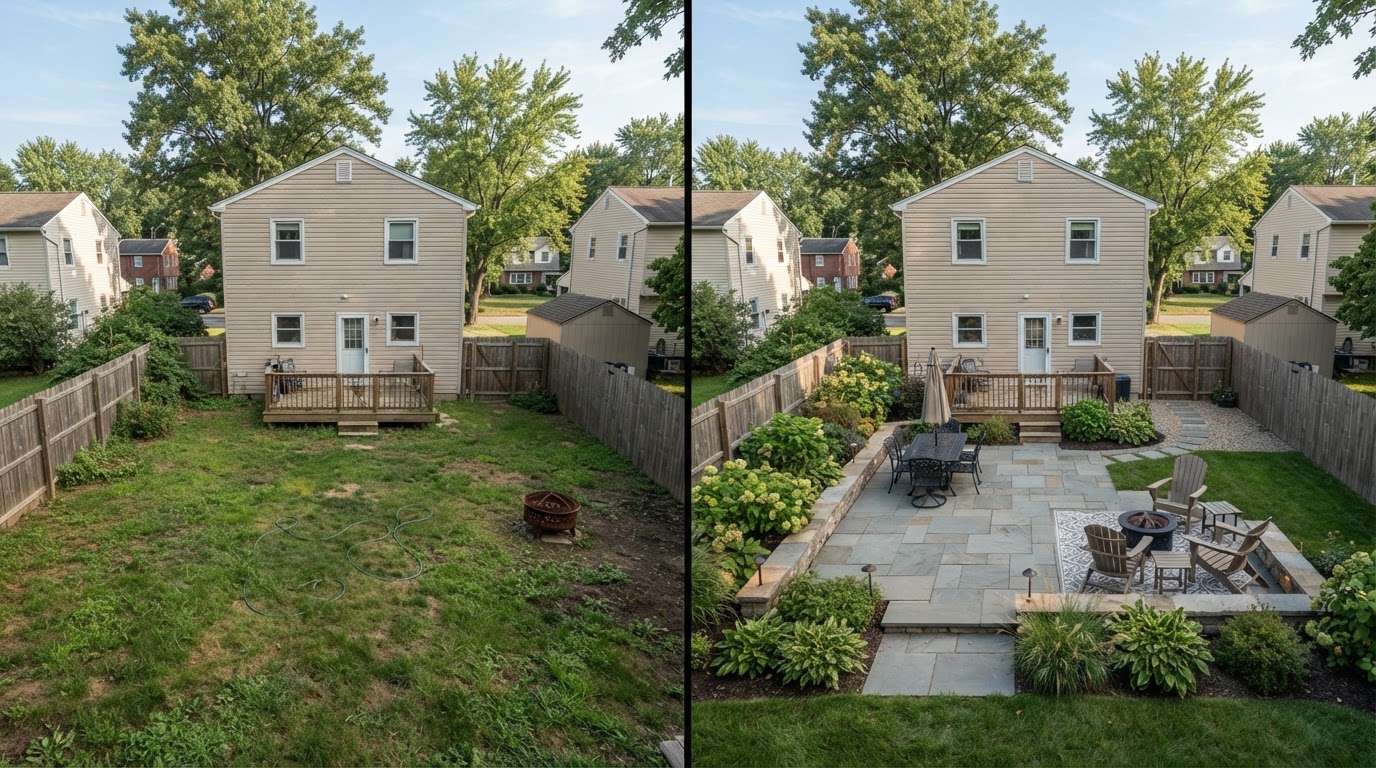
Backyard Hardscape & Outdoor Living Transformation in Archbald
Coordinated hardscape design organizes separate zones for seating, circulation, dining, and outdoor entertaining. The comparison shows an underused backyard transformed through a paver patio, seating zone, low seat wall, and defined entertaining area with planting borders.
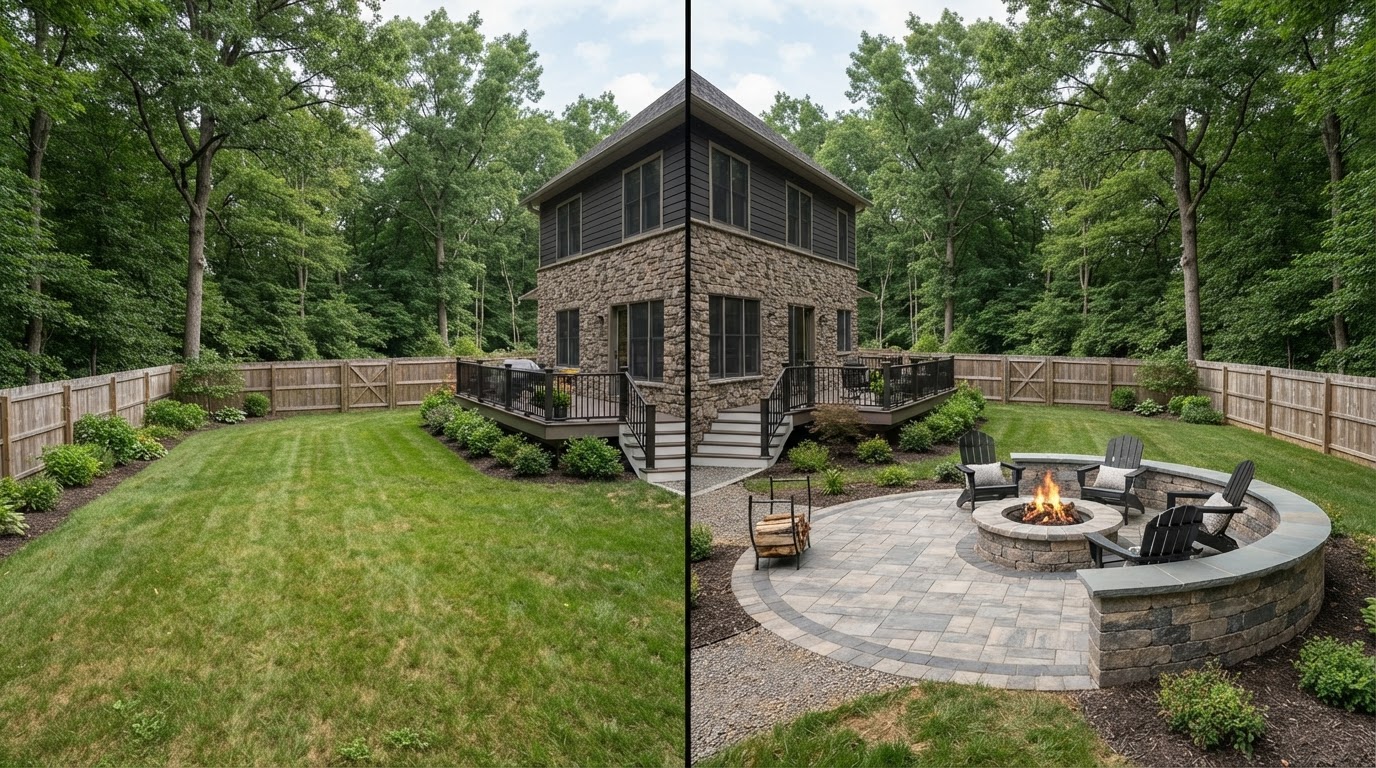
Paver Fire Pit & Seating Area Near Archbald
Paver seating zones and fire-feature areas create a defined gathering space when placement, clearances, materials, and site layout are appropriate. The comparison shows an undefined backyard become a composed paver gathering area with an integrated fire feature and seat wall.
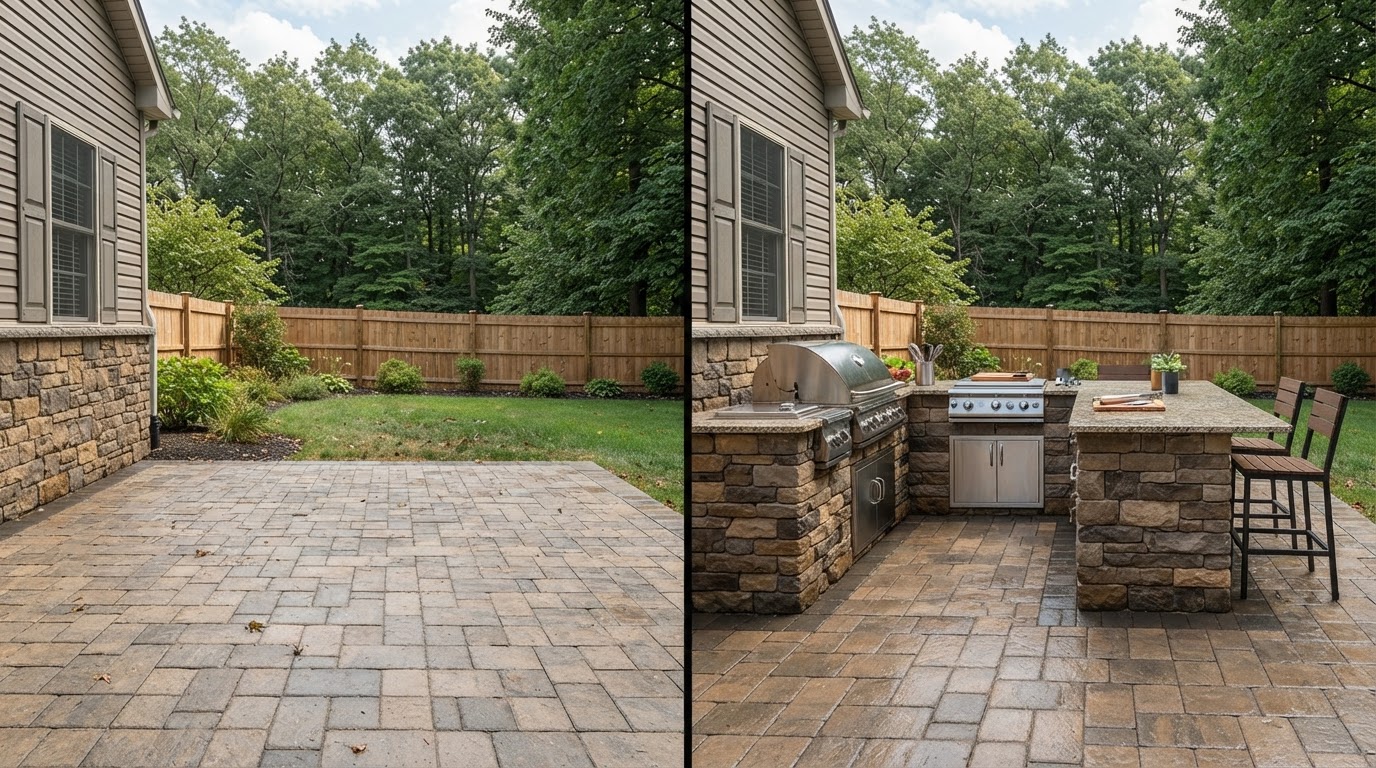
Outdoor Kitchen Hardscape Transformation in Archbald
An outdoor kitchen can be integrated into a patio or hardscape plan to create a more functional cooking and entertaining area. The comparison shows a plain patio edge gain a masonry kitchen base, counter surface, grill location, and seating connection within the same paver flooring.
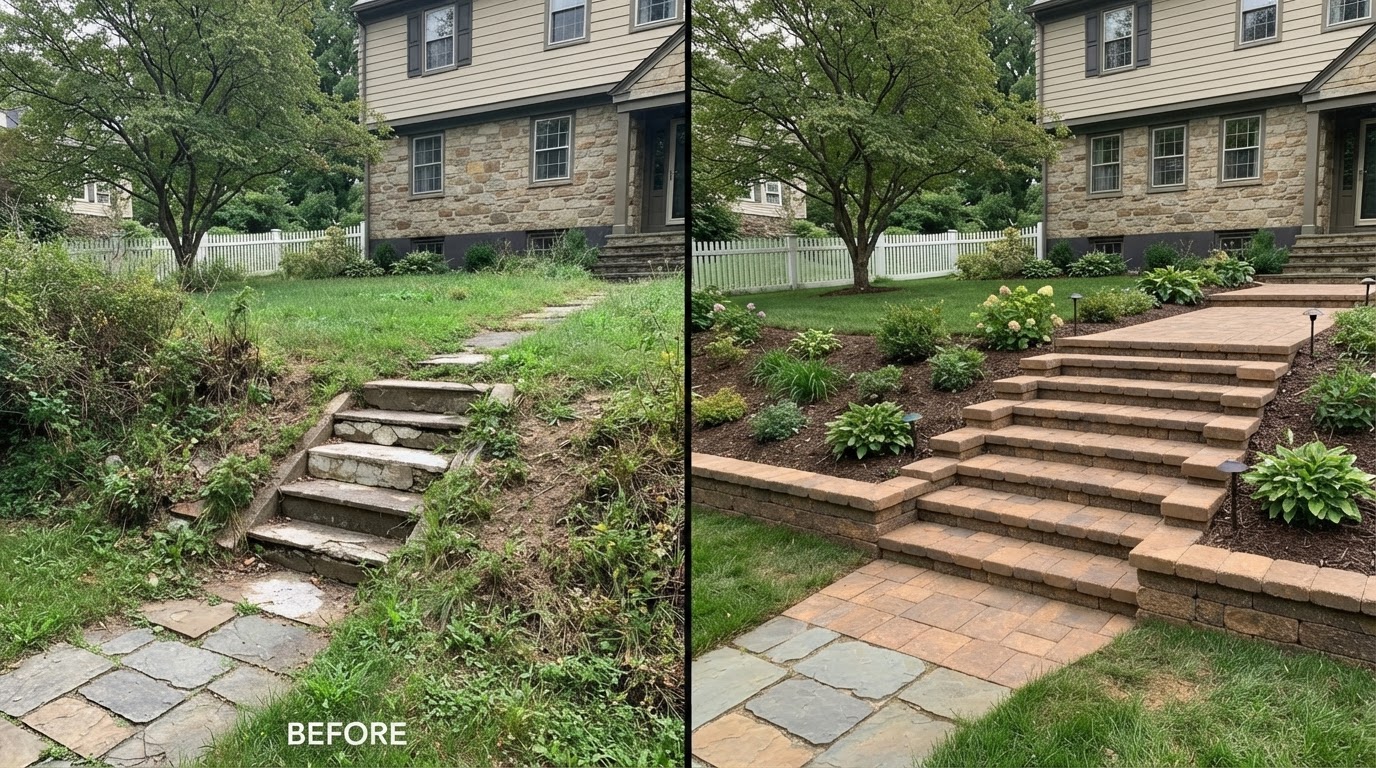
Paver Steps & Hardscape Stair Transformation Near Archbald
Hardscape steps create a more defined transition between elevations while coordinating visually with patios, walks, and retaining features. The comparison shows worn concrete stairs replaced with coordinated masonry paver steps featuring consistent risers and defined treads.
Paver Repair & Restoration in Archbald
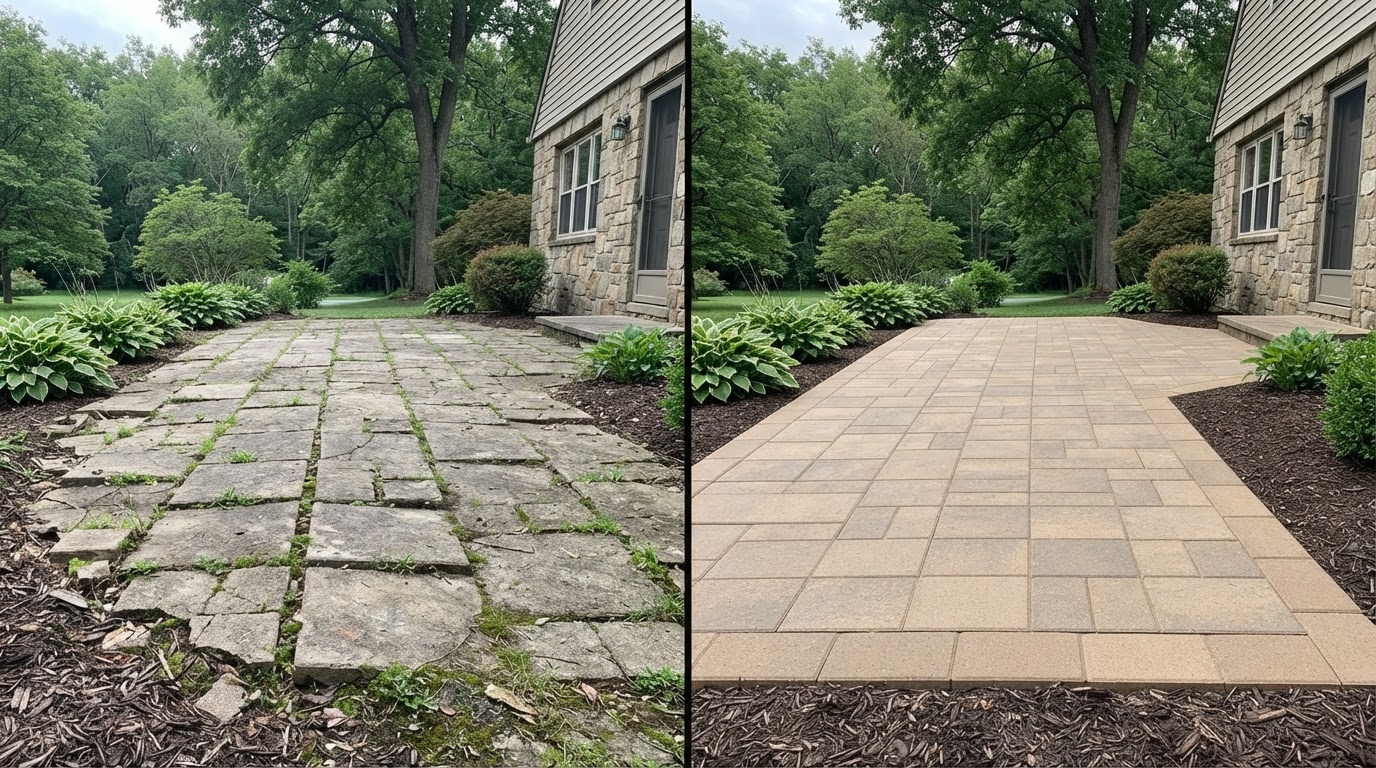
Paver restoration may include resetting affected areas, correcting localized settlement, restoring joints, and improving the appearance of an existing paved surface depending on underlying conditions. The comparison shows settled, weedy pavers restored to consistent alignment with clean joints and a defined edge.
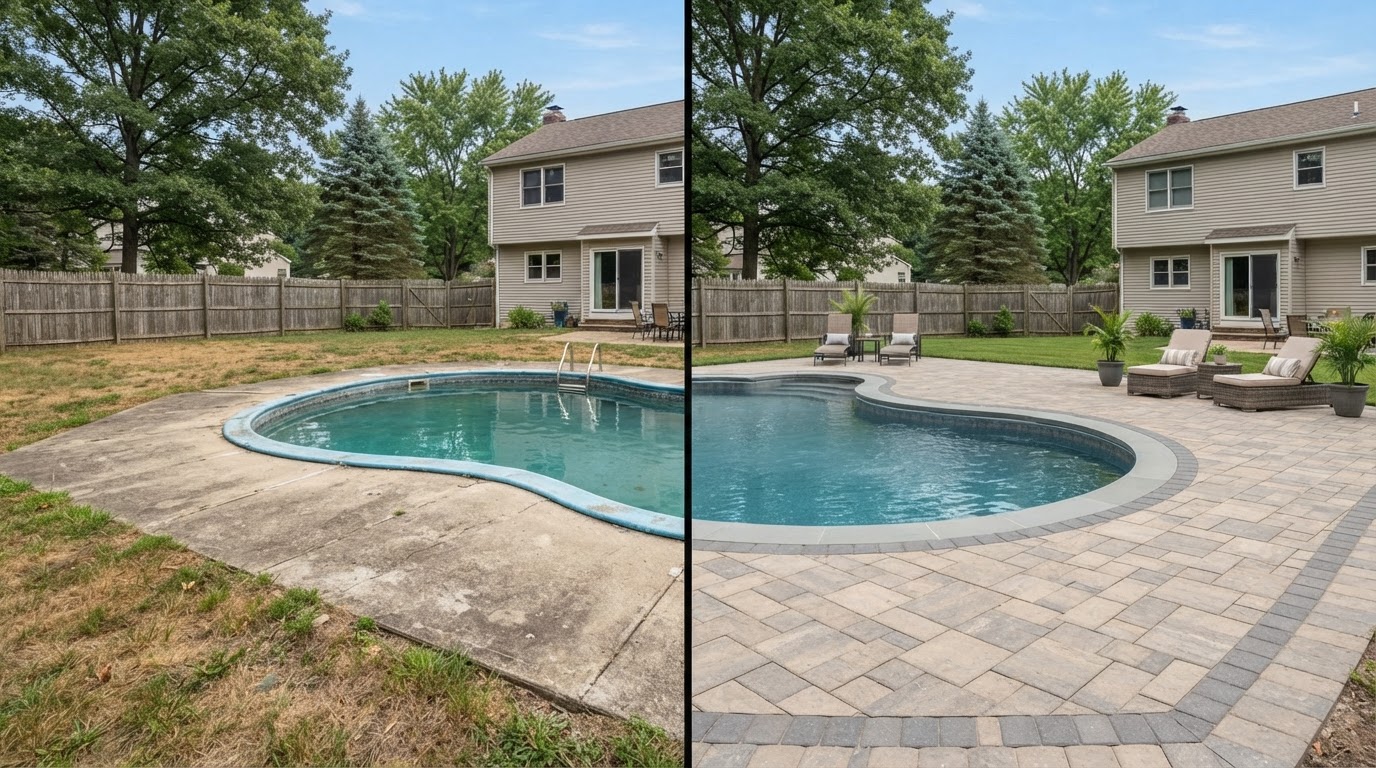
Pool Deck & Paver Surround Transformation Near Archbald
A coordinated pool-deck hardscape visually organizes the area surrounding a pool and connects it to patios, walkways, and other outdoor spaces. The comparison shows an aging concrete surround replaced with a consistent paver surface, clean pool edge transition, and coordinated border.
Plan Your Hardscape Transformation in Archbald
Share what you have in mind for your property — a paver patio, driveway, walkway, retaining wall, outdoor living space, or paver repair. Tell us the project location, the type of hardscape, the existing surface, approximate dimensions, desired materials, any drainage or grading concerns, and your preferred timing, and we will start with an on-site conversation.
Explore hardscaping and paver services in nearby service areas.